+91 9135363747
ask@archetiqconstruction.com
Home
About Us
Services
Gallery
Store
Blogs
Contact
Calculator
Design Rates
Unit Calculator
Download Brochure
×
Home
About Us
Services
Gallery
Store
Blogs
Contact
Ongoing
A showcase of our Ongoing project.
Completed
Ongoing
Upcoming
Floor Plans
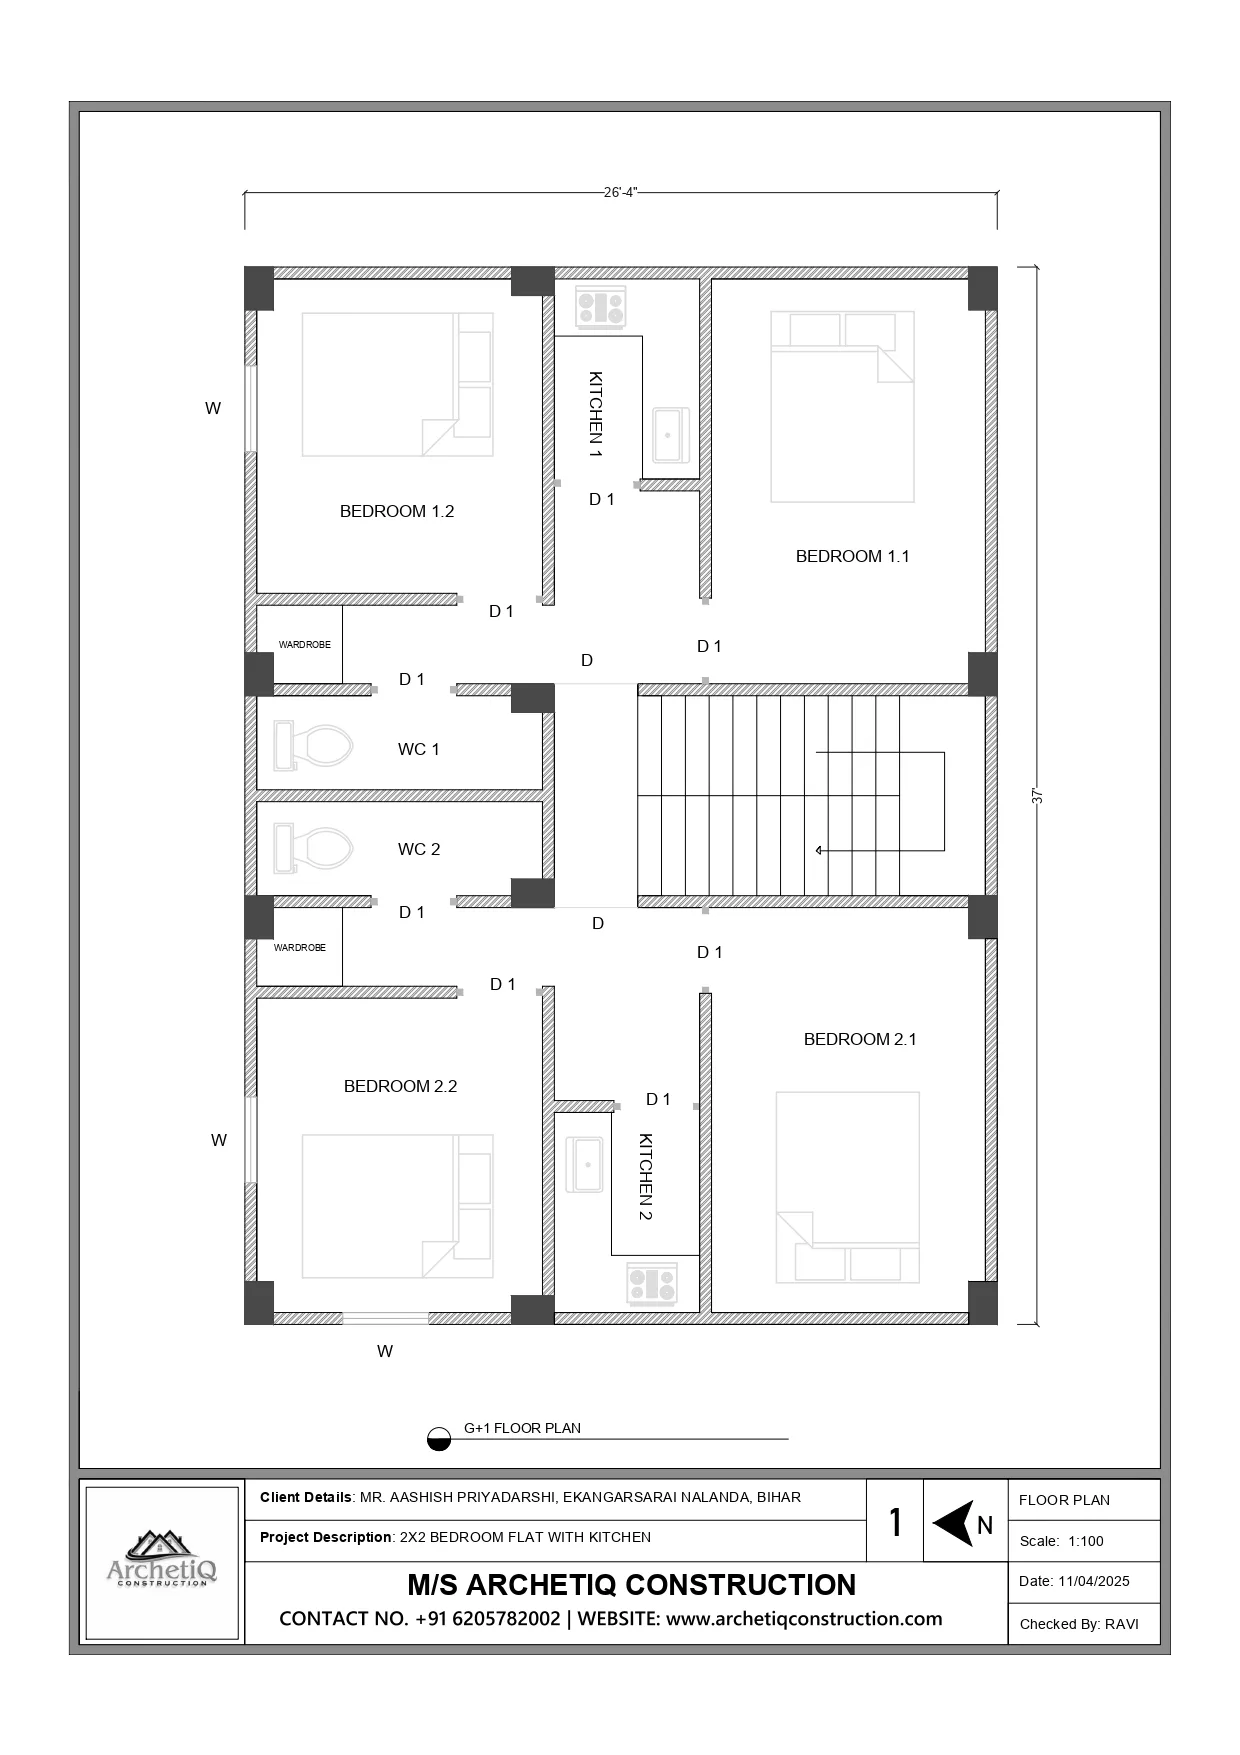
2x2BHK Flat Floor Plan 26x37 ft | G+1 Residential Design
Floor Plans
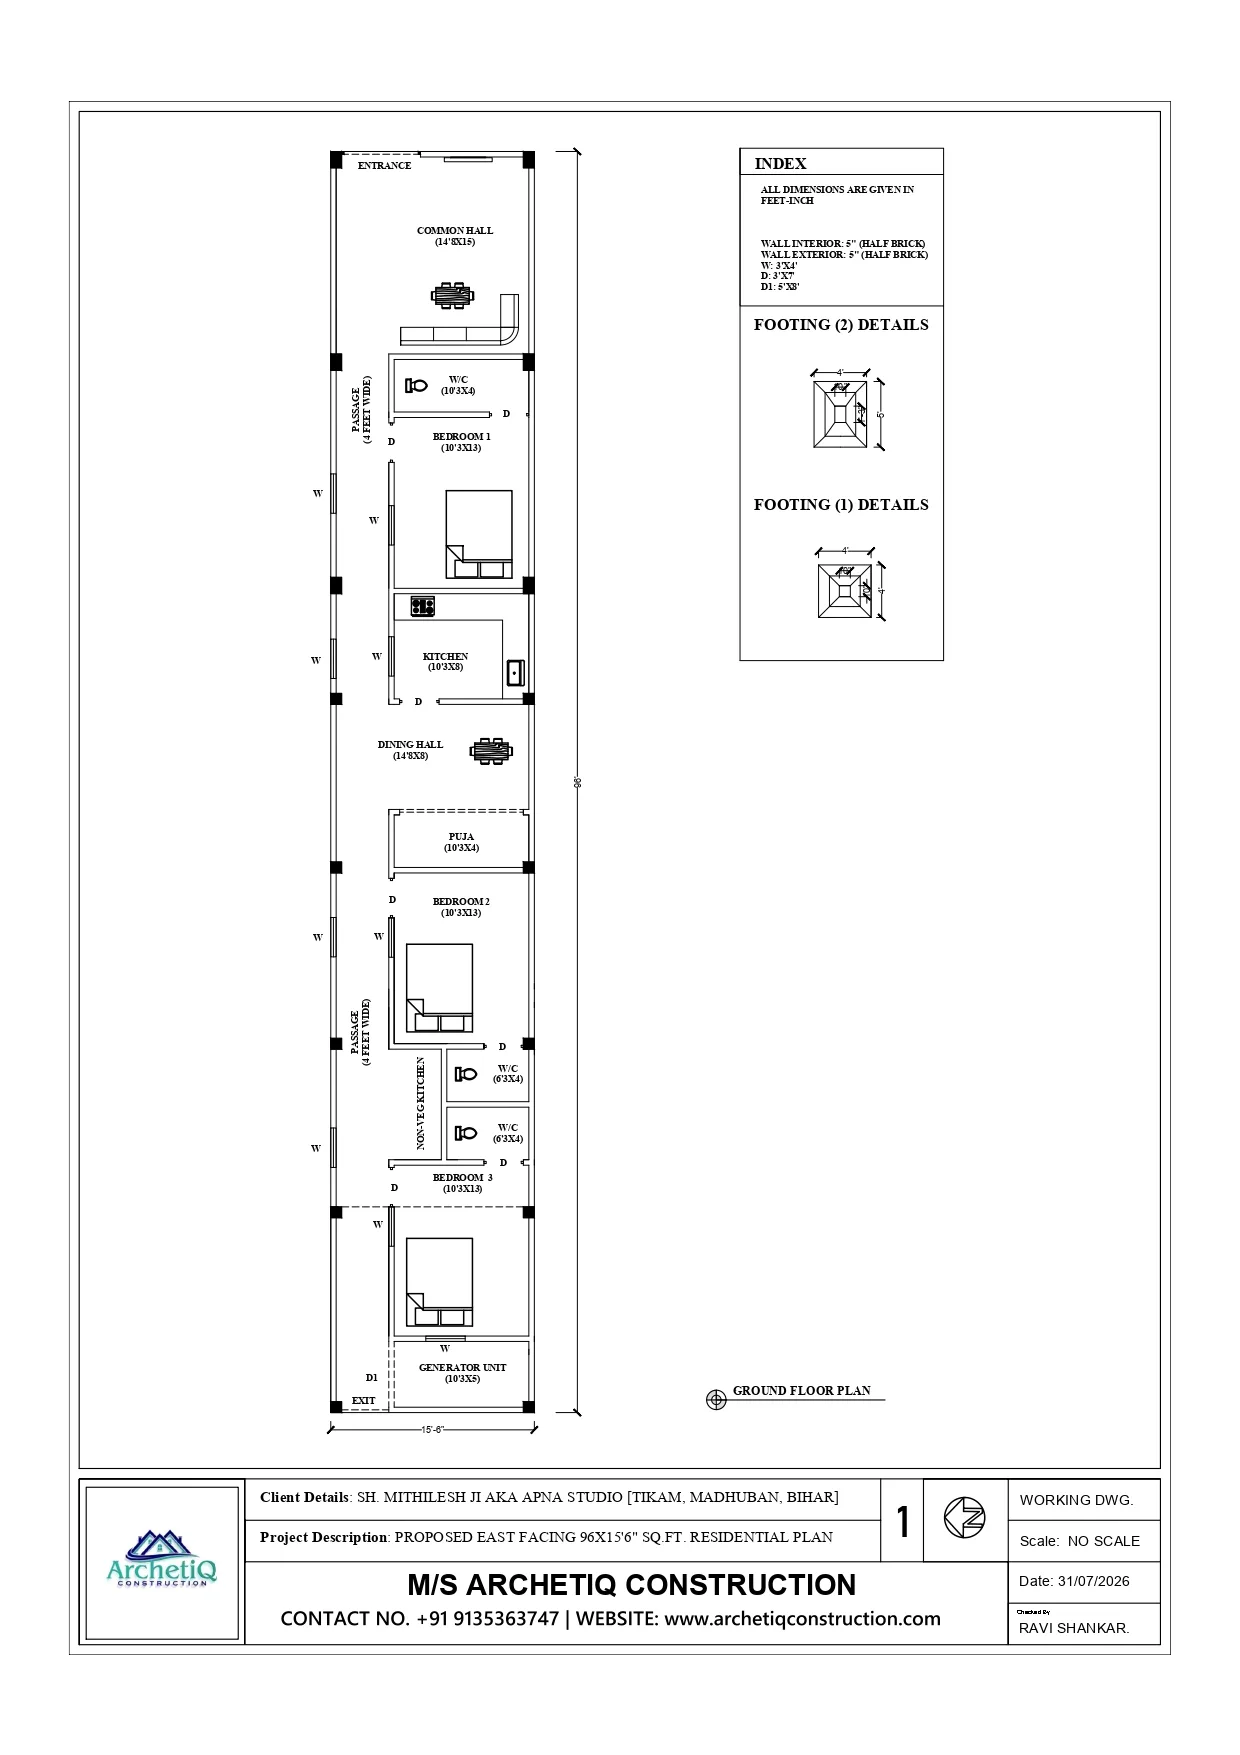
East Facing 3BHK House Plan 96x15.5 ft with Puja Room & Dining Hall