
BIHAR'S PREMIUM BUILDING DESIGN STUDIO
Your Dream Home.
Handled.
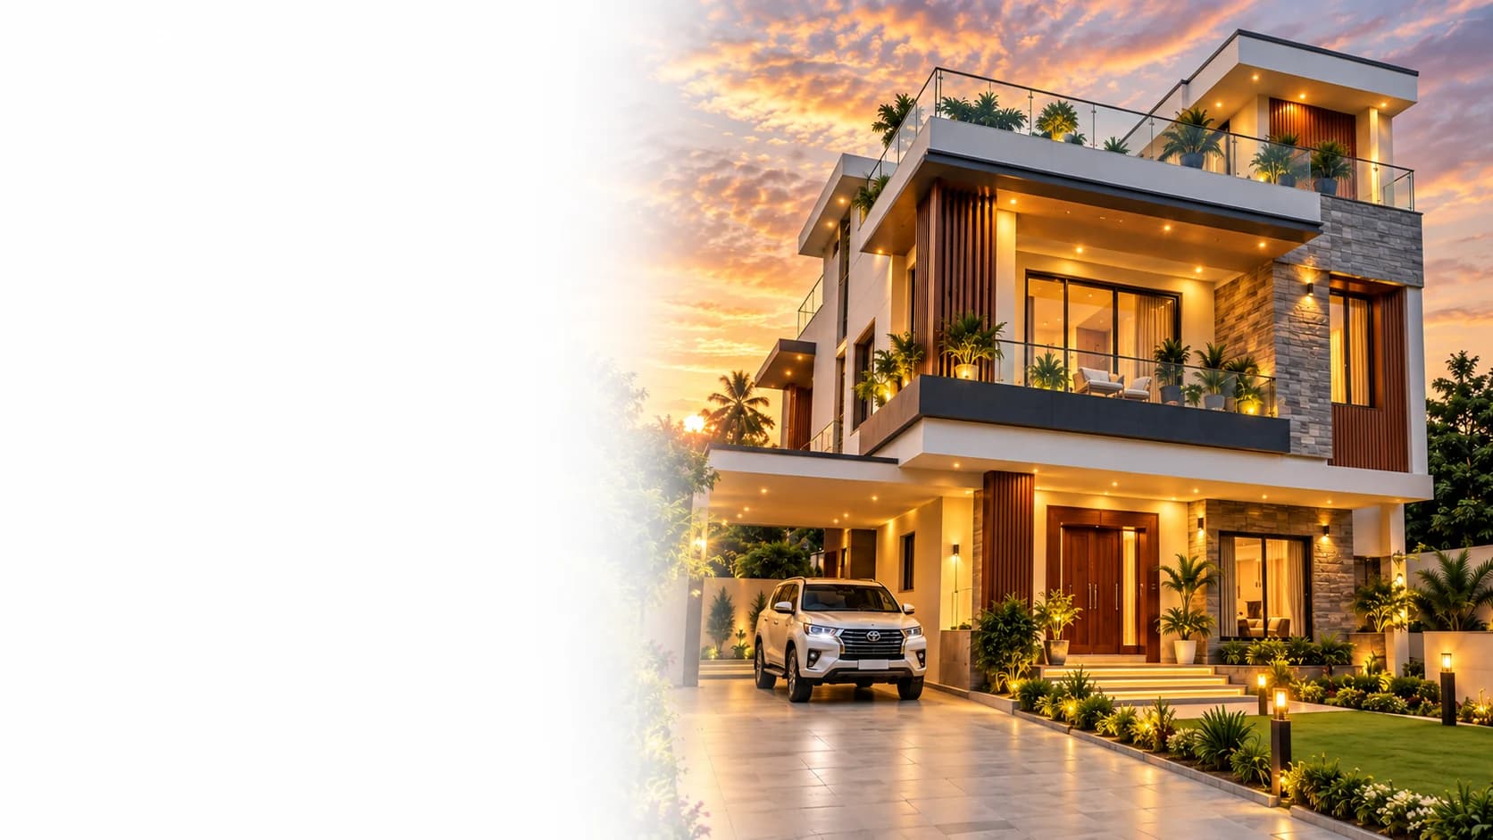
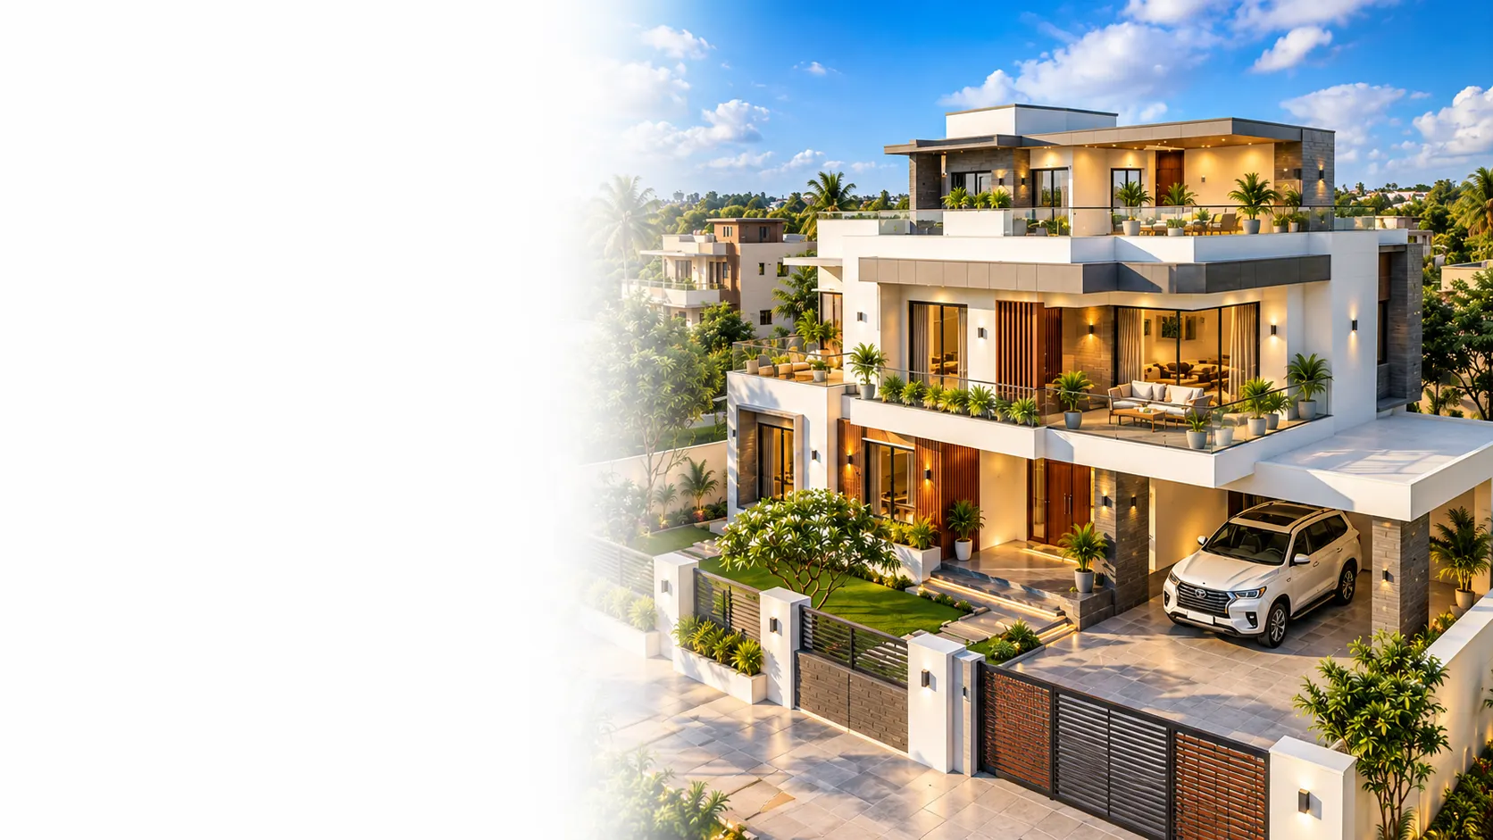
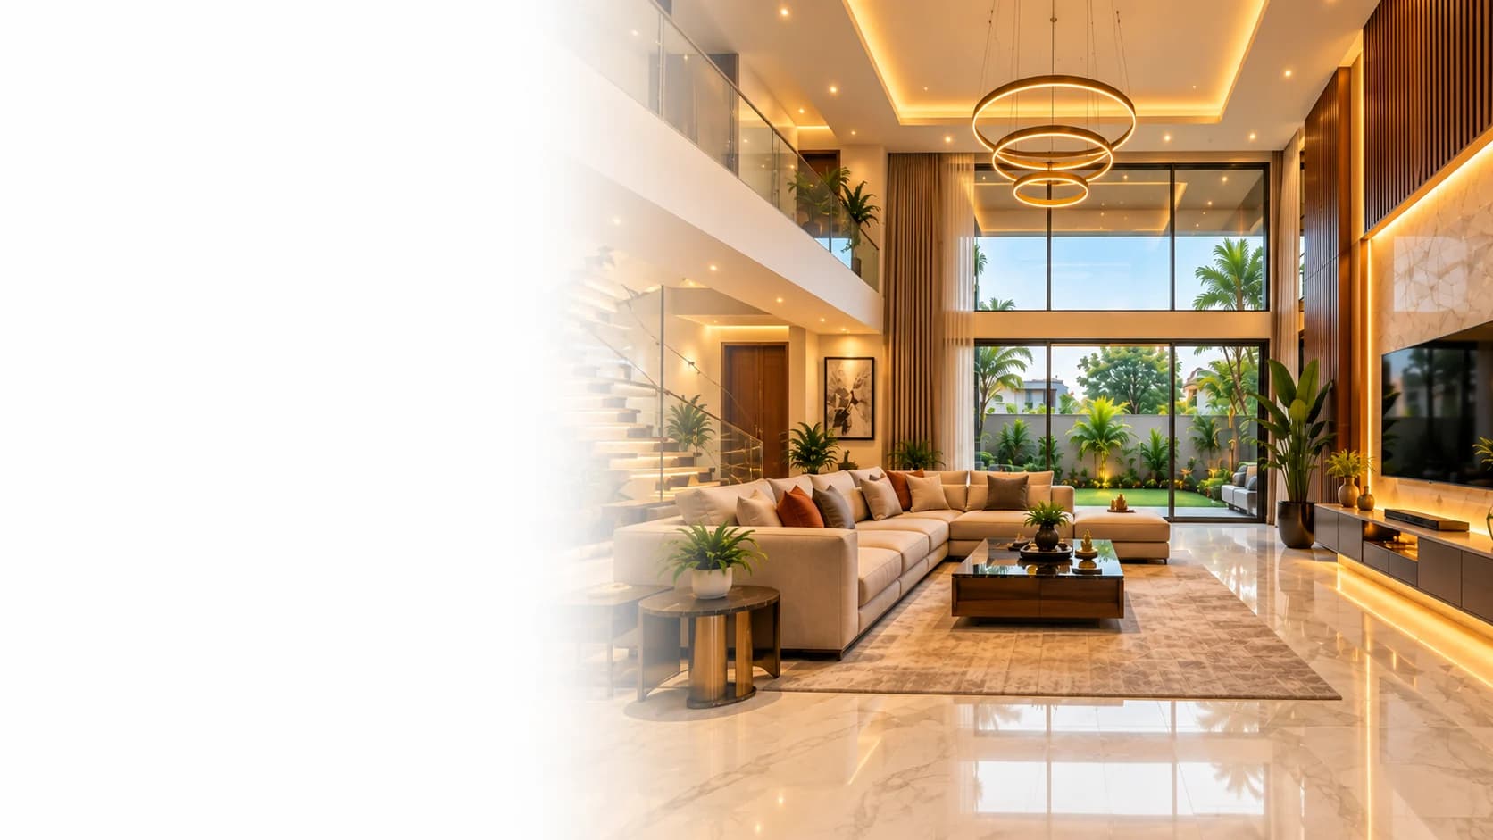
Bihar's premium building design studio — 2D + 3D design, Vastu compliant, delivered in 7 days.
Trusted by 250+ families across Bihar
BIHAR'S PREMIUM BUILDING DESIGN STUDIO
Designed for Those Who Demand the Best
Your home is not just a structure - it is your life's most significant investment, a reflection of your success, and a legacy for your family. At ArchetiQ Construction, we bring together precision engineering, modern design, and Vastu expertise to deliver architectural solutions trusted by doctors, officers, and business leaders across Bihar. Every drawing we produce, every 3D render we create, every structural plan we submit - is done with zero compromise on quality.
PROJECTS COMPLETED
ONGOING PROJECTS
SATISFIED CLIENTS
YEARS OF EXPERIENCE
TEAM MEMBERS
THE TRUST
Why Premium Clients Choose ArchetiQ

Precision Craftsmanship
No compromise on quality — ever. Every drawing, every detail done right.

Experienced Professionals
Civil engineers & 3D designers with 6+ years of combined Bihar expertise.

Site Visit
We come to your plot - anywhere in Bihar. No office visit needed.
Timely Delivery
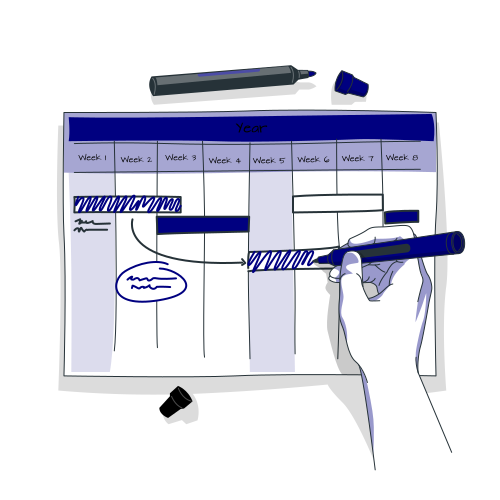
We respect your time. Designs delivered in 48–72 hours, guaranteed.

Dedicated Support
Direct WhatsApp access to your assigned designer throughout the project.
OUR EXPERTISE
Services We Provide
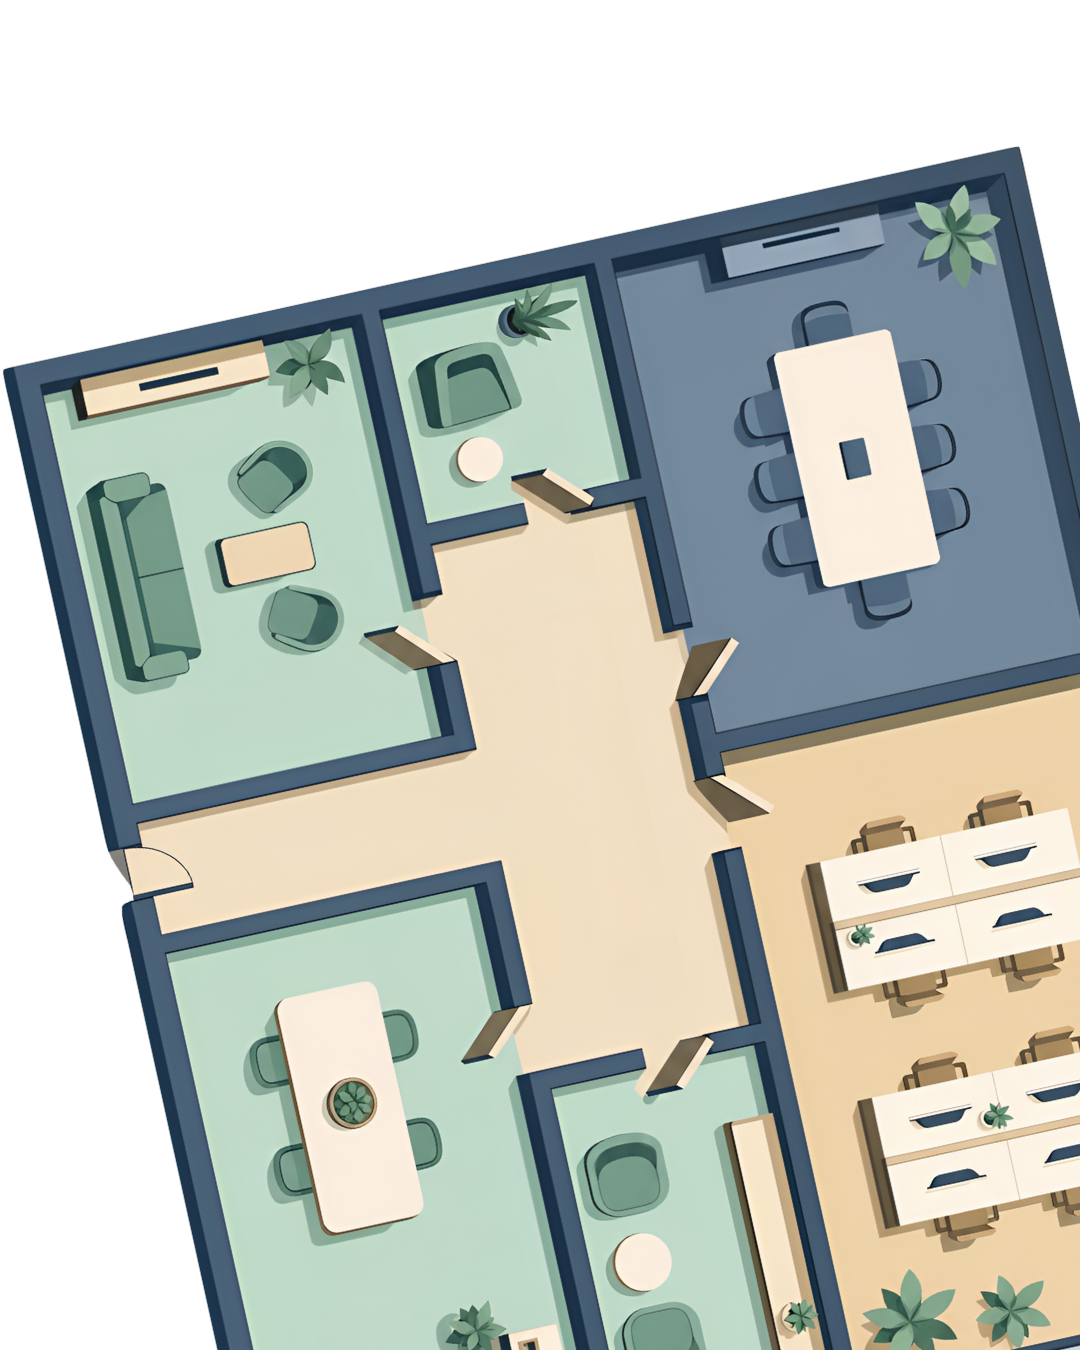
Floor Planning
Custom Layouts
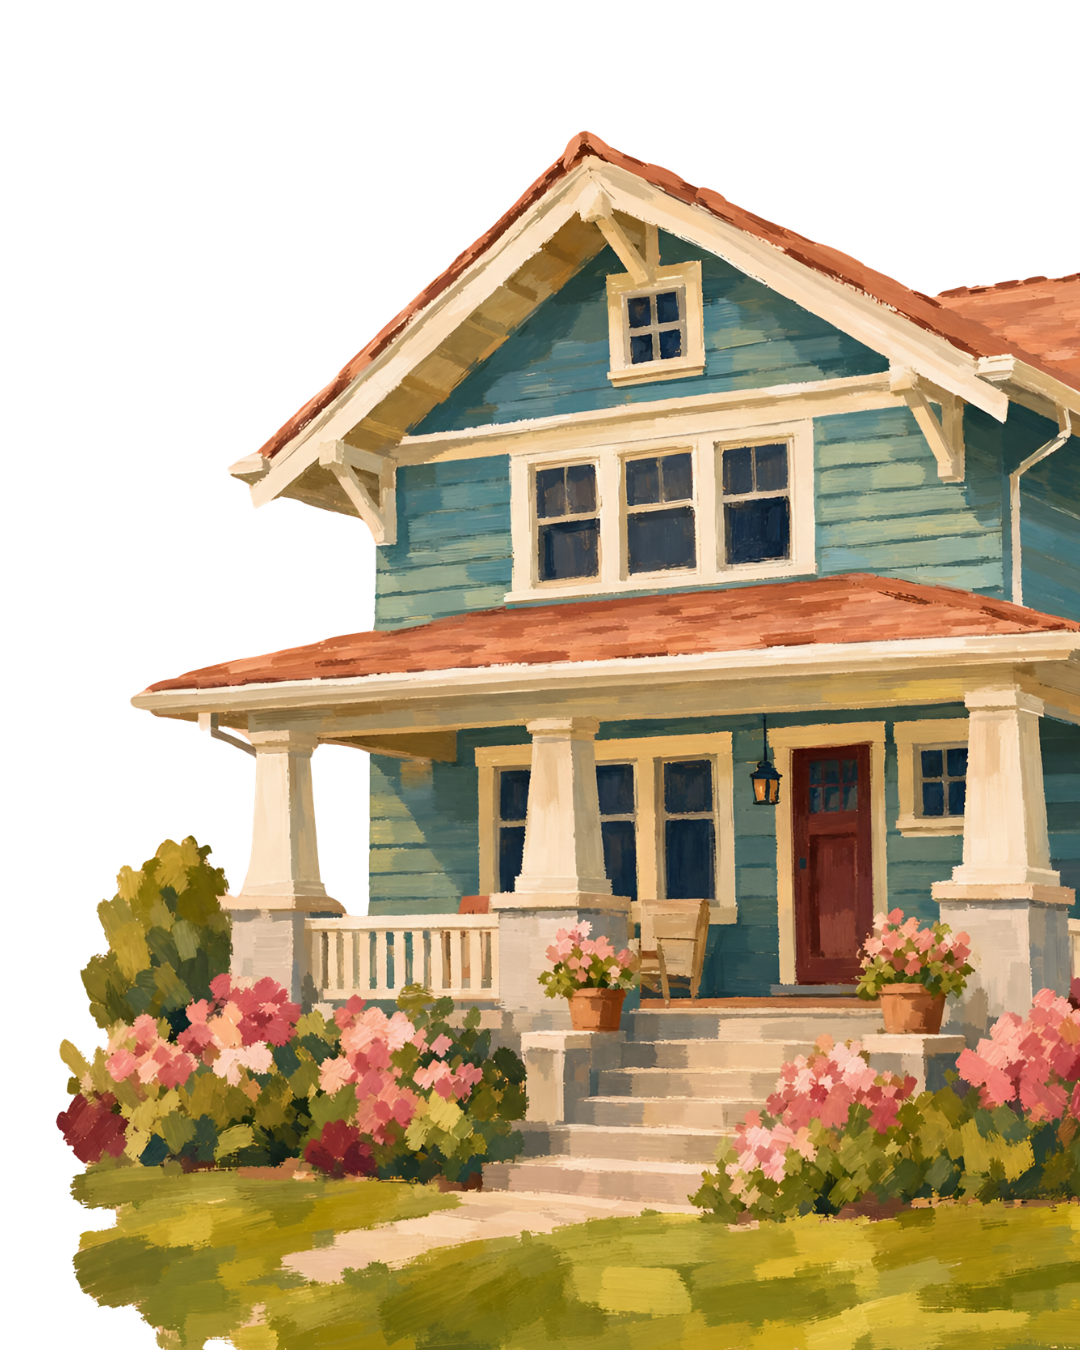
3D Elevation
Realistic Views
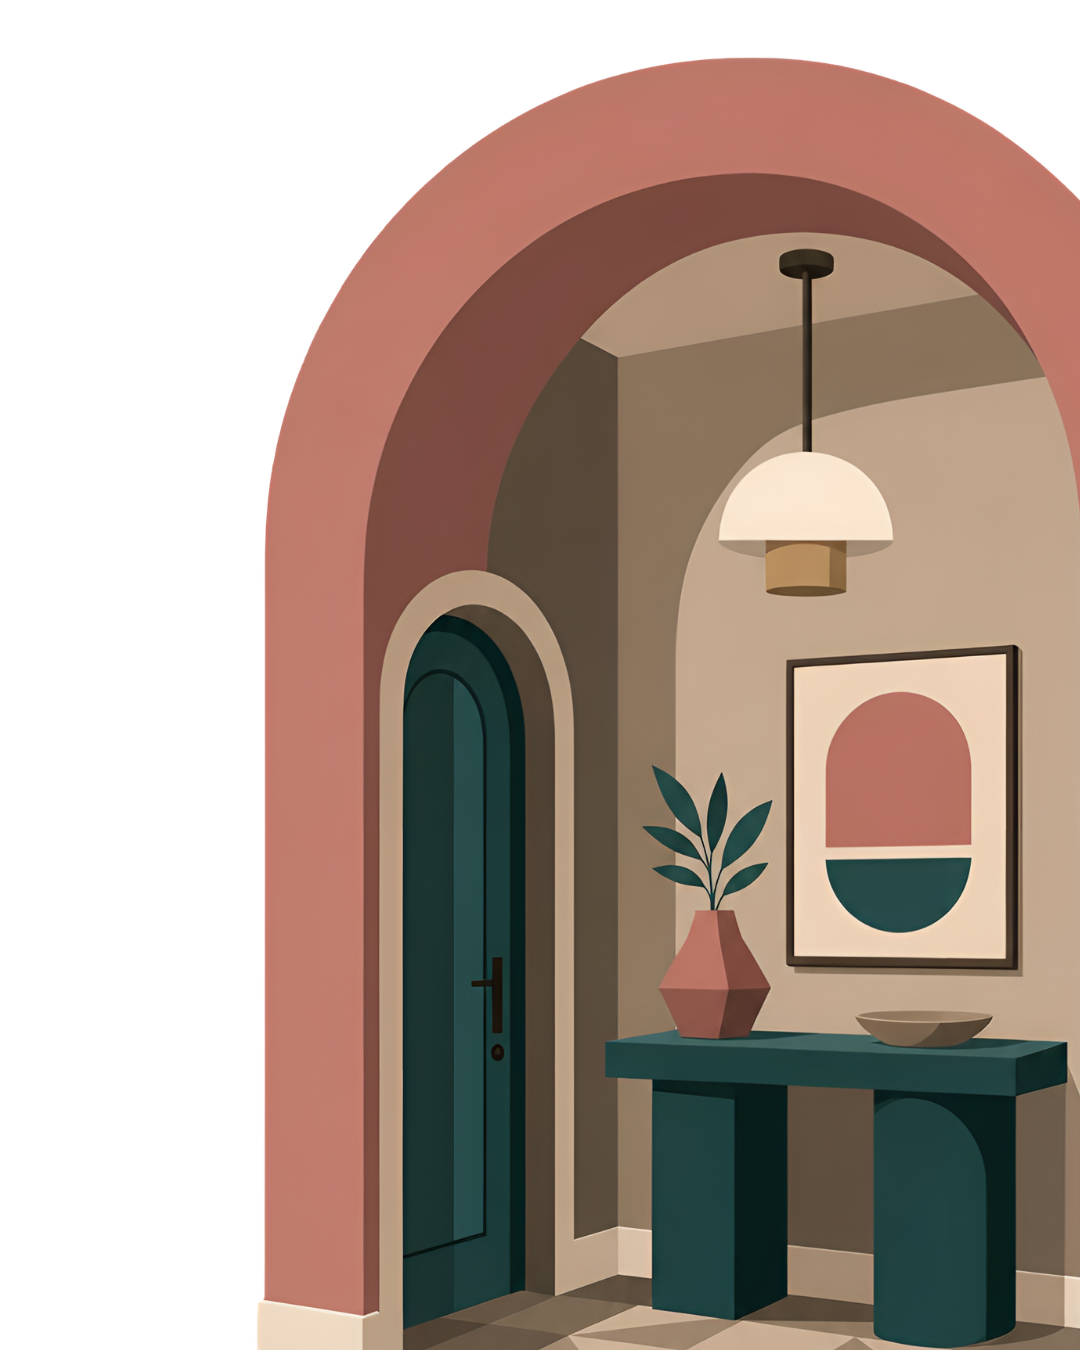
Interior Design
Modern Styling
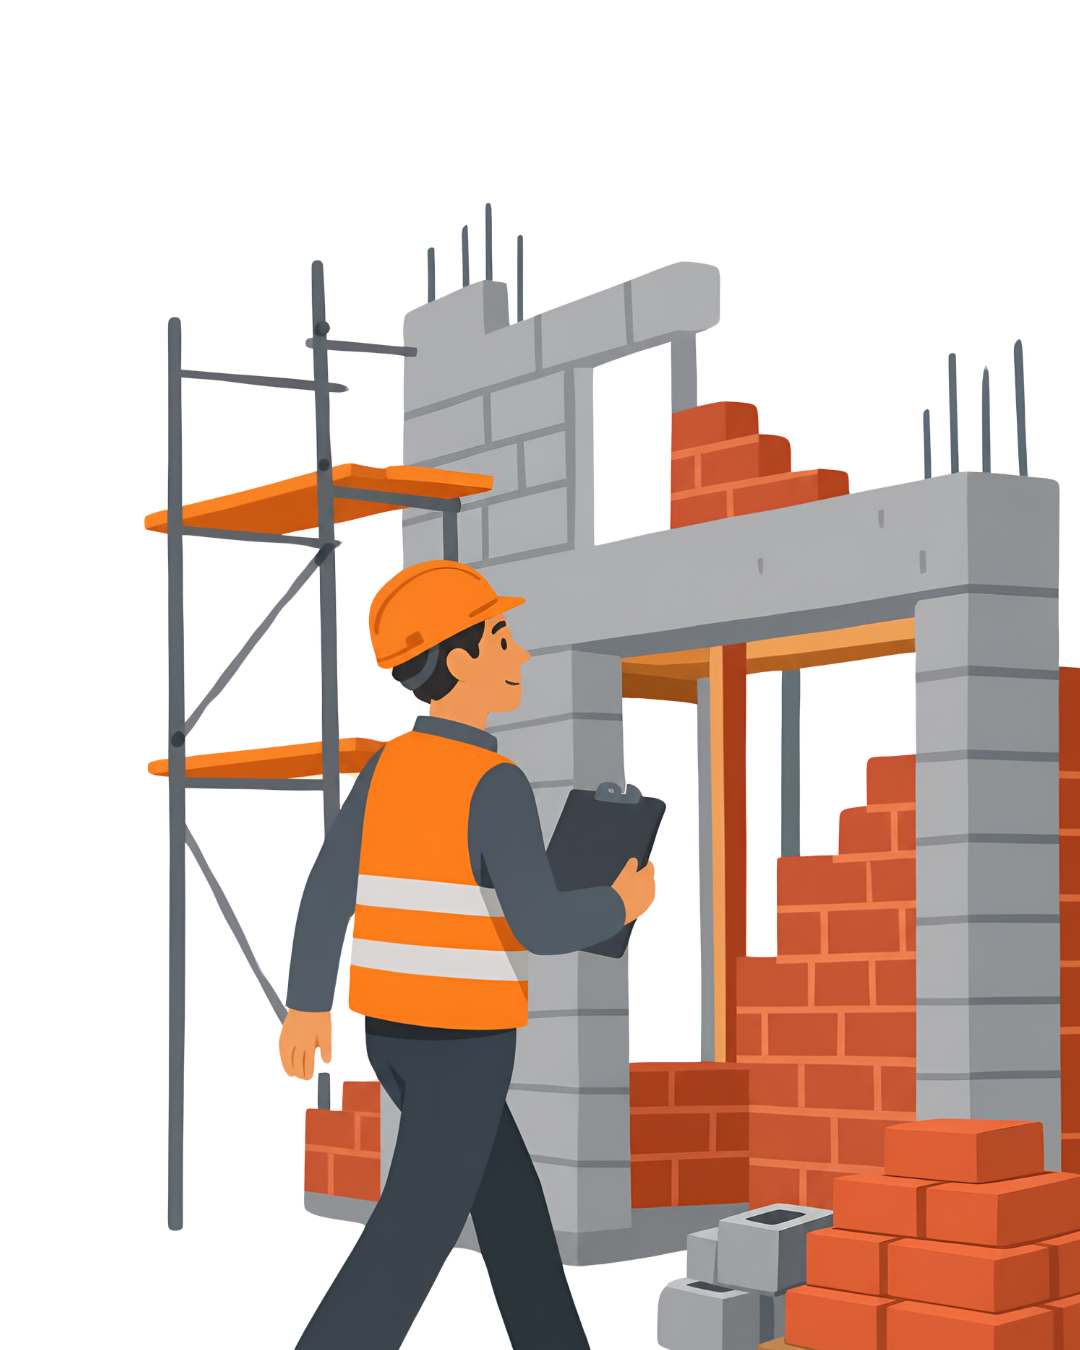
Construction
Turnkey Build
Structural Drawing
Safe Designs

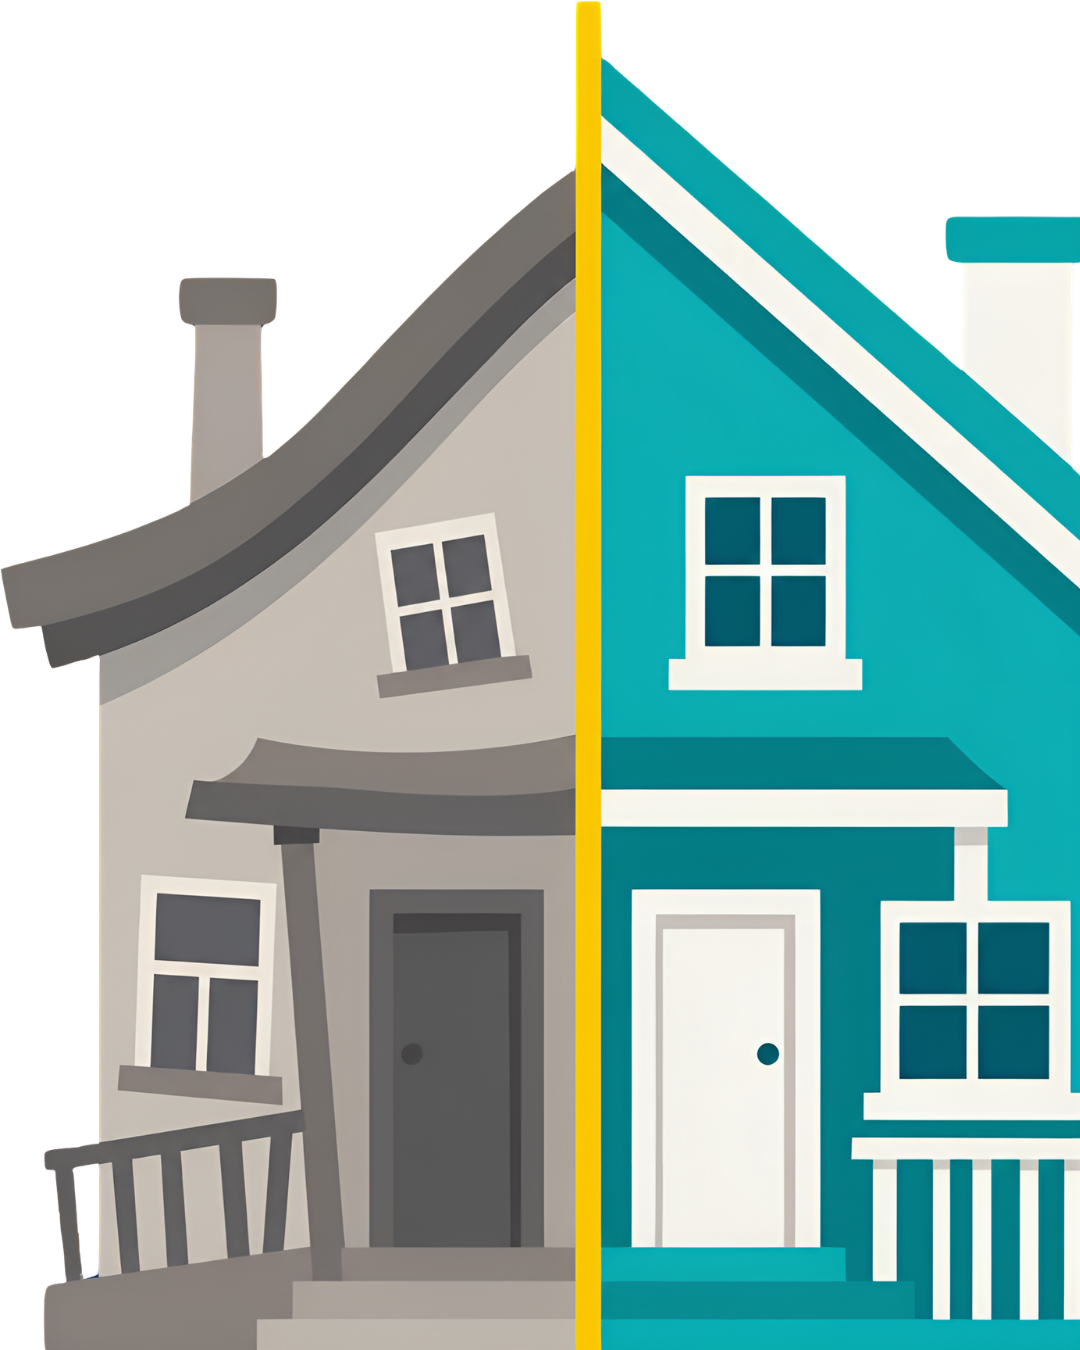
Renovation
Home Makeover
Estimation & Cost
Accurate Costing

Vastu Consultant
100% Compliant

Bank Loan
Fast Approval

Municipal
Map Approval

PROJECTS SHOWCASE
Our Projects


Design & Build with
100% Transparency
Get your exact project cost in under 2 minutes
House Plan Designs We Provide — Any Size, Any Direction, Any BHK
Looking for a ghar ka naksha in Bihar? We design custom 2BHK, 3BHK, and 4BHK house plans for any plot size — including popular dimensions like 20x30, 30x40, 30x50, and 40x60 — with matching front elevation and 3D design. Whether your plot needs a south facing, north facing, east facing, or west facing layout, our architects plan it to match your orientation and Vaastu requirements.
We also prepare complete drawings for bank loan approval and municipal approval, so your paperwork and construction stay in sync. Based in Bihar and trusted across Patna, Muzaffarpur, Bhagalpur, Gaya and Darbhanga, we also take on architectural design and 3D elevation projects for clients across India.

CLIENT FEEDBACK
What Our Clients Say
"Constructed our duplex in Danapur. The architectural floor plan maximized natural light despite plots tightly packed on three sides. Premium finish throughout."
"Built a 3-storey nursing unit cum residence. Column sizing and deep foundation design are solid. Highly recommended for turnkey civil builds."
"The modern Mithila touch blended into boundary grill and balcony elevation turned out classy. Excellent execution."
"Getting clinic space and residential quarters designed together on a narrow plot in Mithanpura was tricky. The structural layout and ventilation they planned are top-notch. Regular site visits ensured no compromise in cement and bar spacing."
"Structural tolerances and safety practices on site matched industrial discipline. Tata Tiscon rebars verified on site."
"Commercial entrance and stairwell width planned spacious enough for heavy footfall. Durable granite flooring finish."
"Constructed our duplex in Danapur. The architectural floor plan maximized natural light despite plots tightly packed on three sides. Premium finish throughout."
"Built a 3-storey nursing unit cum residence. Column sizing and deep foundation design are solid. Highly recommended for turnkey civil builds."
"The modern Mithila touch blended into boundary grill and balcony elevation turned out classy. Excellent execution."
"Getting clinic space and residential quarters designed together on a narrow plot in Mithanpura was tricky. The structural layout and ventilation they planned are top-notch. Regular site visits ensured no compromise in cement and bar spacing."
"Structural tolerances and safety practices on site matched industrial discipline. Tata Tiscon rebars verified on site."
"Commercial entrance and stairwell width planned spacious enough for heavy footfall. Durable granite flooring finish."
"Timely completion and professional behaviour of the staff. No arbitrary cost inflations between start and handover."
"Being an engineer myself, I closely inspected the shuttering, curing cycle, and Tata Tiscon reinforcement. The team adhered strictly to standard engineering norms without cutting corners."
"Handover done with deep cleaning, intact switch plates, and zero pending punch-list points."
"Sturdy construction with neat parapet wall and terrace waterproofing. Zero seepage even in heavy monsoon."
"Superb planning for natural daylight. The duplex central courtyard design turned out wonderful."
"Floor plan was 100 percent Vastu compliant as required by my family. Civil work, brick masonry lines, and plastering were true to plumb."
"Timely completion and professional behaviour of the staff. No arbitrary cost inflations between start and handover."
"Being an engineer myself, I closely inspected the shuttering, curing cycle, and Tata Tiscon reinforcement. The team adhered strictly to standard engineering norms without cutting corners."
"Handover done with deep cleaning, intact switch plates, and zero pending punch-list points."
"Sturdy construction with neat parapet wall and terrace waterproofing. Zero seepage even in heavy monsoon."
"Superb planning for natural daylight. The duplex central courtyard design turned out wonderful."
"Floor plan was 100 percent Vastu compliant as required by my family. Civil work, brick masonry lines, and plastering were true to plumb."
FAQs
Frequently Asked Questions

Our Brand Partners







Email Address
ask@archetiqconstruction.com

Phone Number
(+91) 9135363747

Our Location
Madhuban, Bihar, India

Opening Hour
Mon - Sun, 10am - 05pm
LET'S TALK