+91 9135363747
ask@archetiqconstruction.com
Home
About Us
Services
Gallery
Store
Blogs
Contact
Calculator
Design Rates
Unit Calculator
Download Brochure
×
Home
About Us
Services
Gallery
Store
Blogs
Contact
Project Gallery
A showcase of our dedication to quality, design, and craftsmanship.
Show Filters
Category
All Categories
Commercial
Institutional
Residential
Service Type
All Services
3D Design
Bank Loan
Construction
Estimate & Cost
Floor Plans
Interior Design
Municipal Approval
Renovation
Structural Design
Project
All Projects
Completed
Ongoing
Upcoming
Clear Filters
Floor Plans
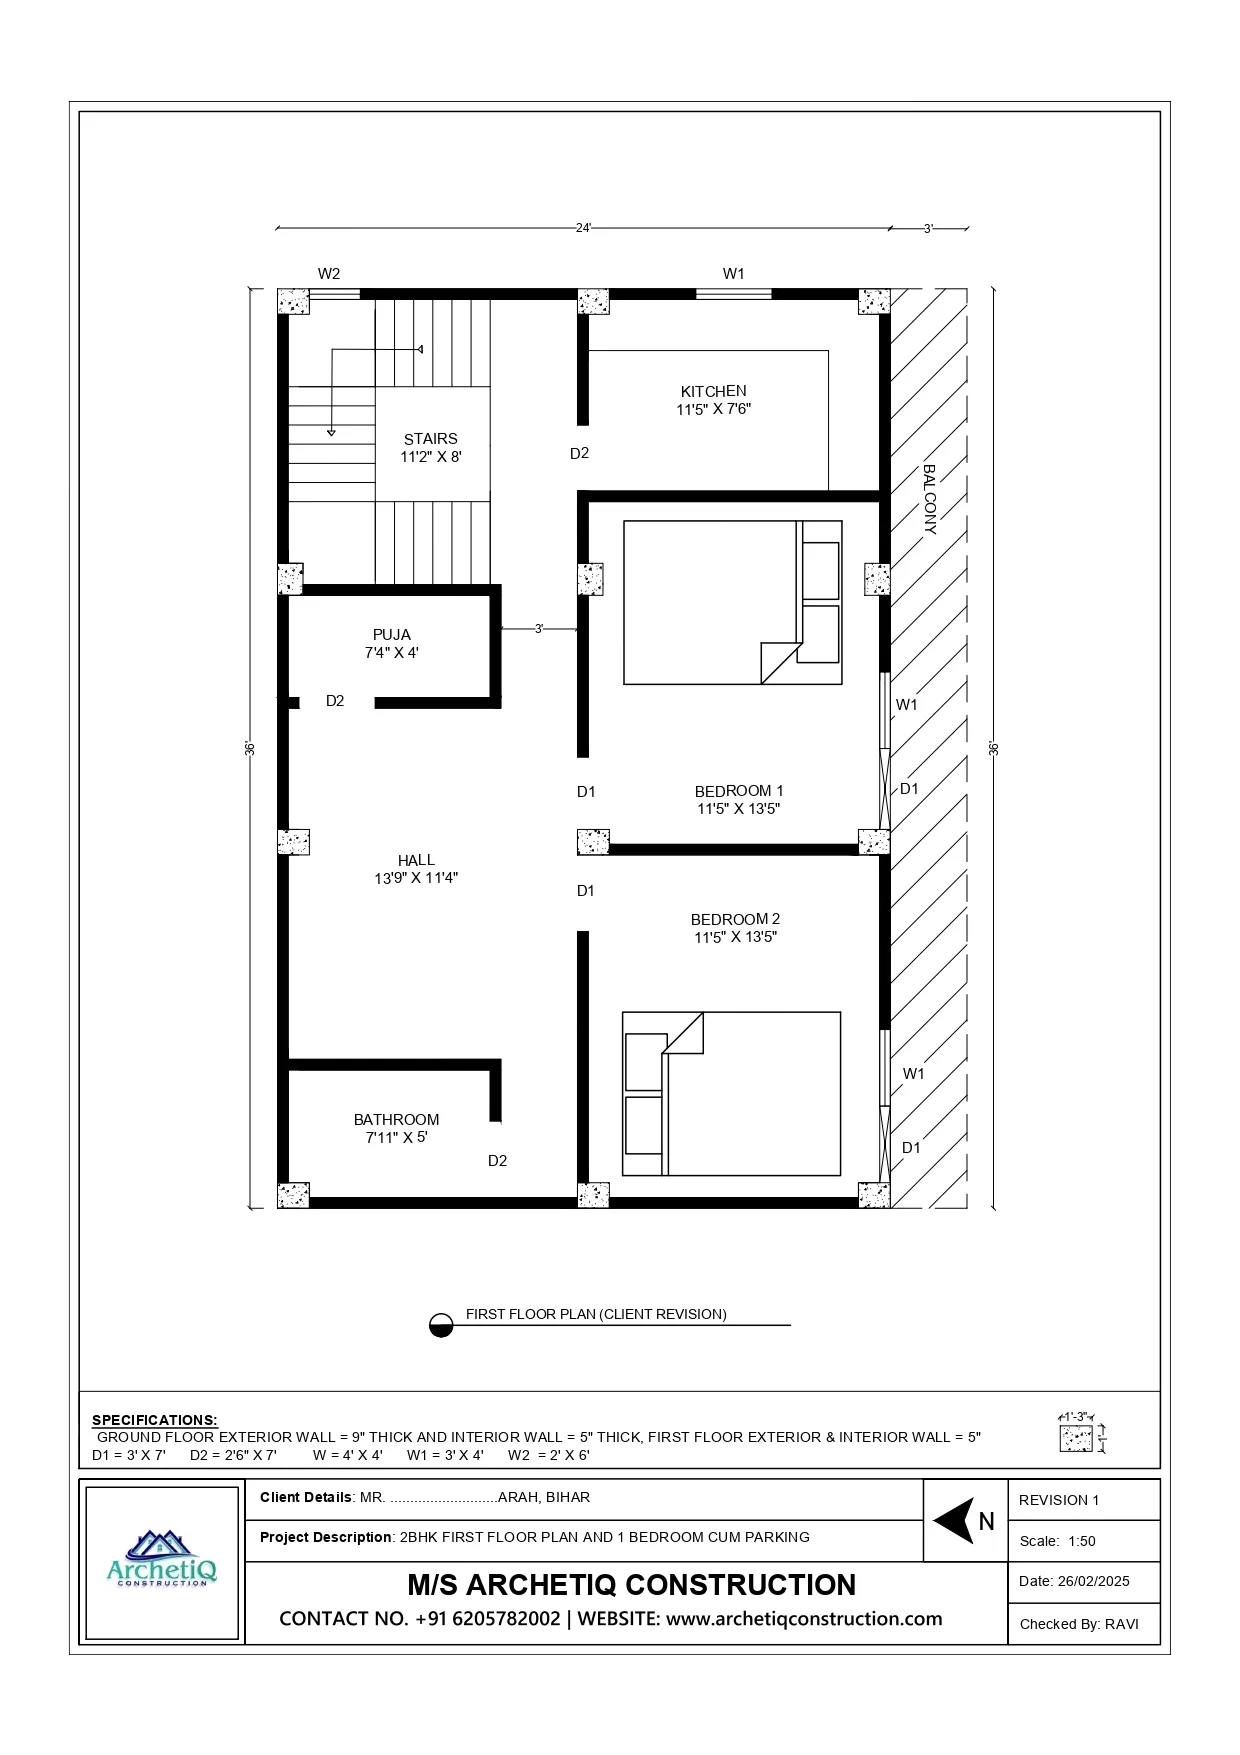
24x36 G+1 3BHK House Plan | Arah Bihar
Construction
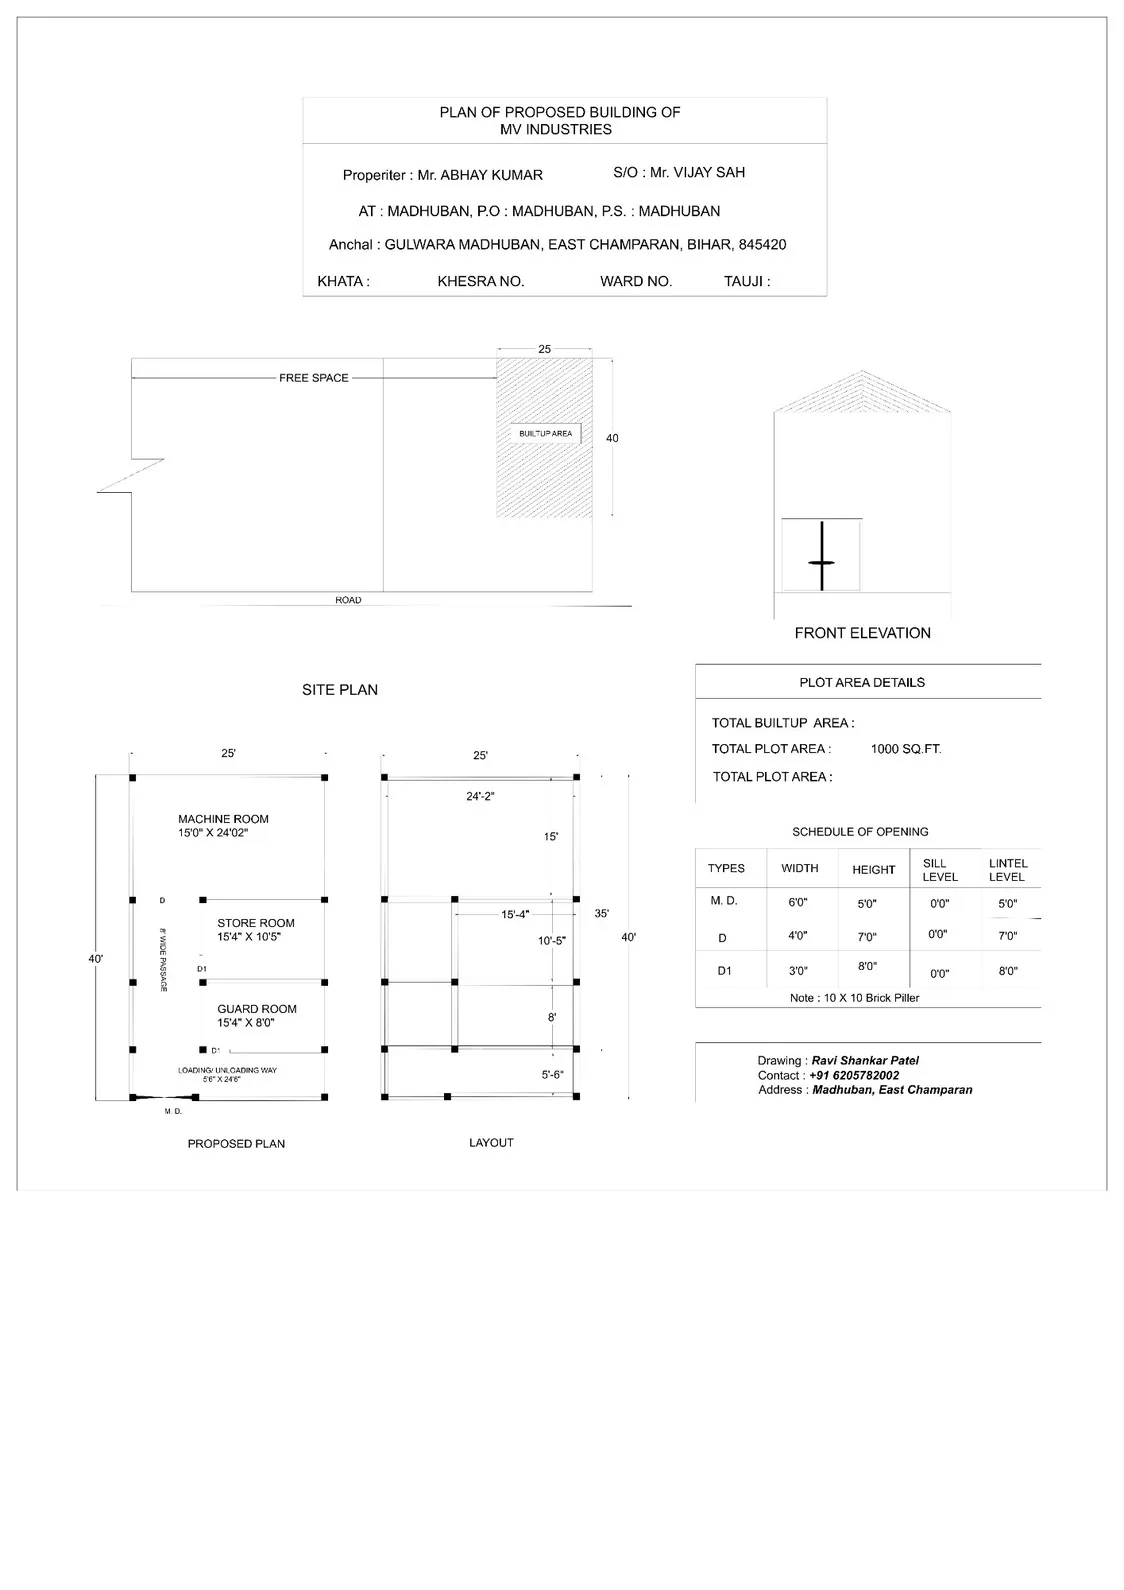
25x40 Industrial Building Plan | MV Industries Layout & Elevation
Floor Plans
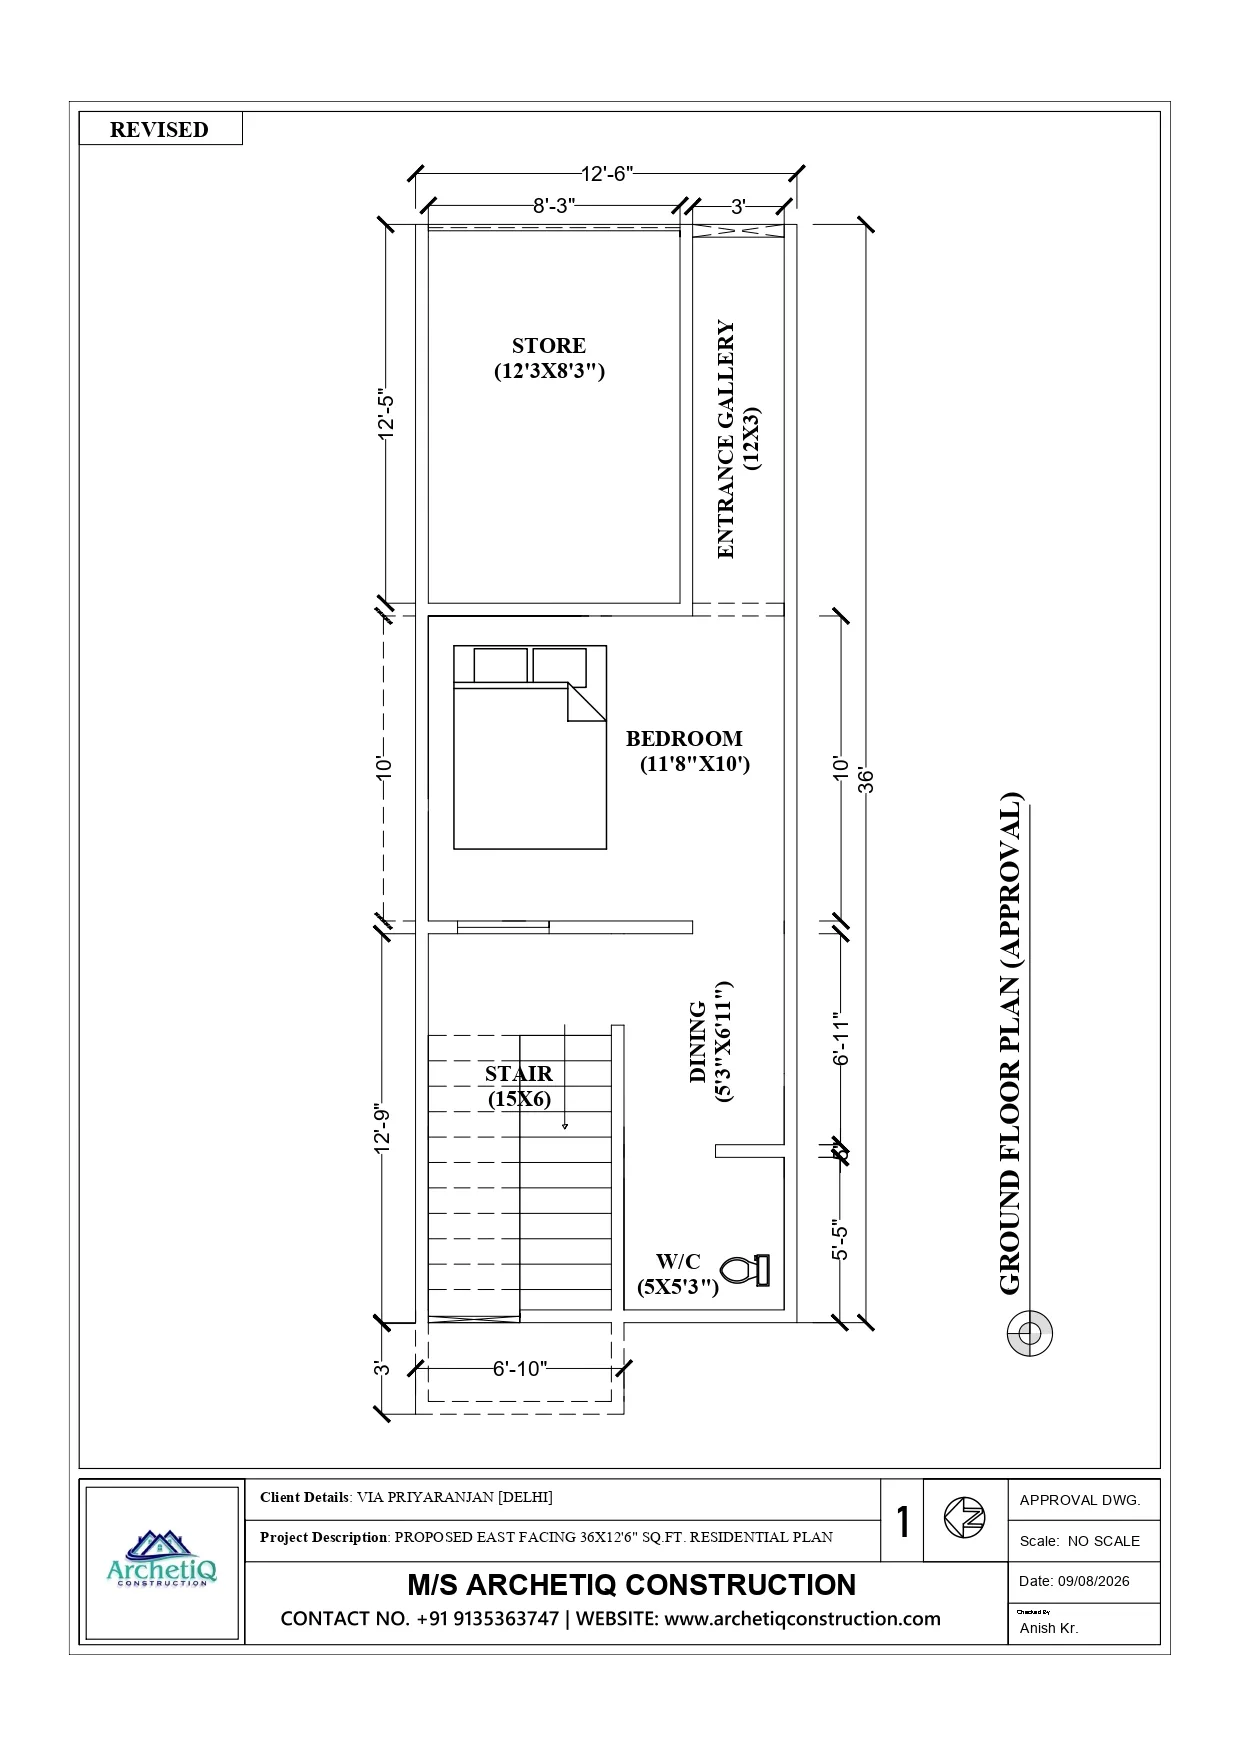
East Facing 1BHK House Plan 36x12.5 ft
Floor Plans
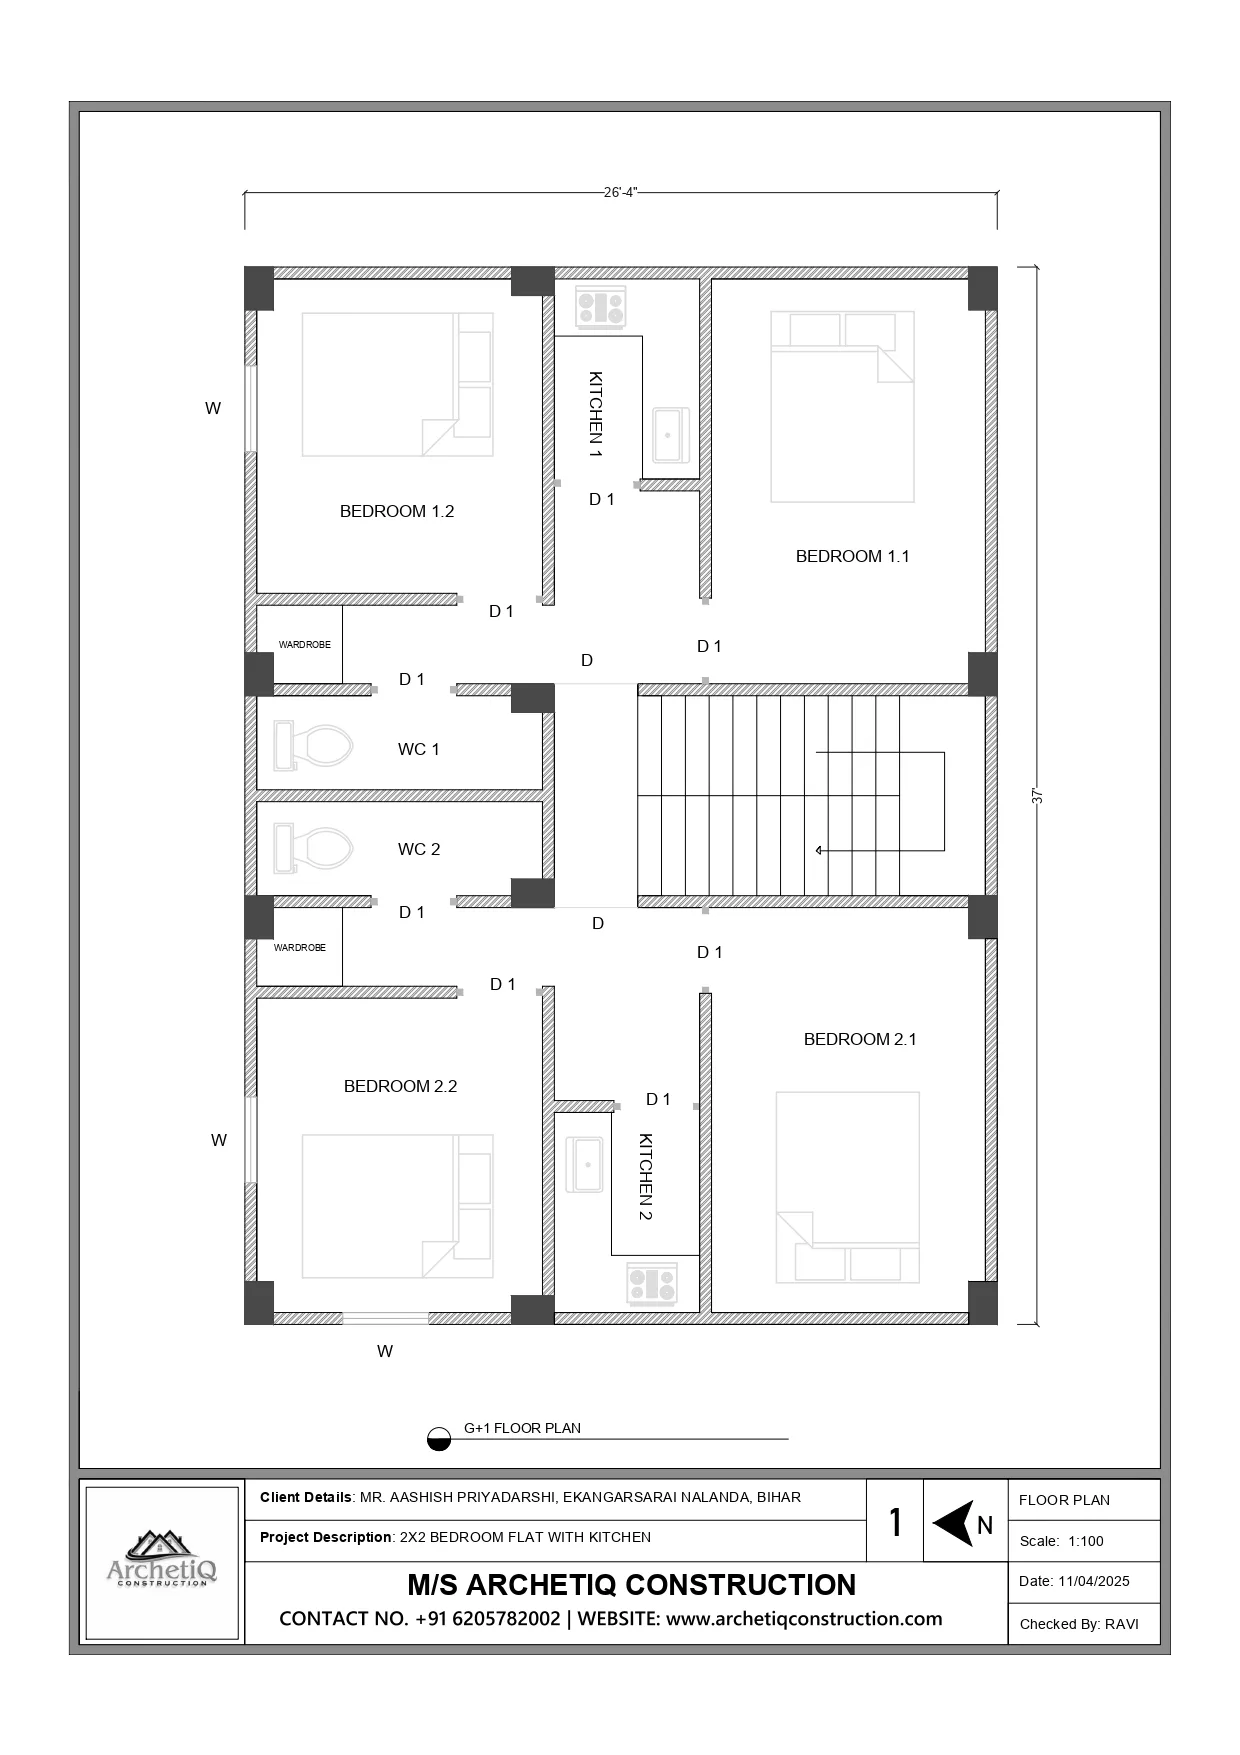
2x2BHK Flat Floor Plan 26x37 ft | G+1 Residential Design
Floor Plans
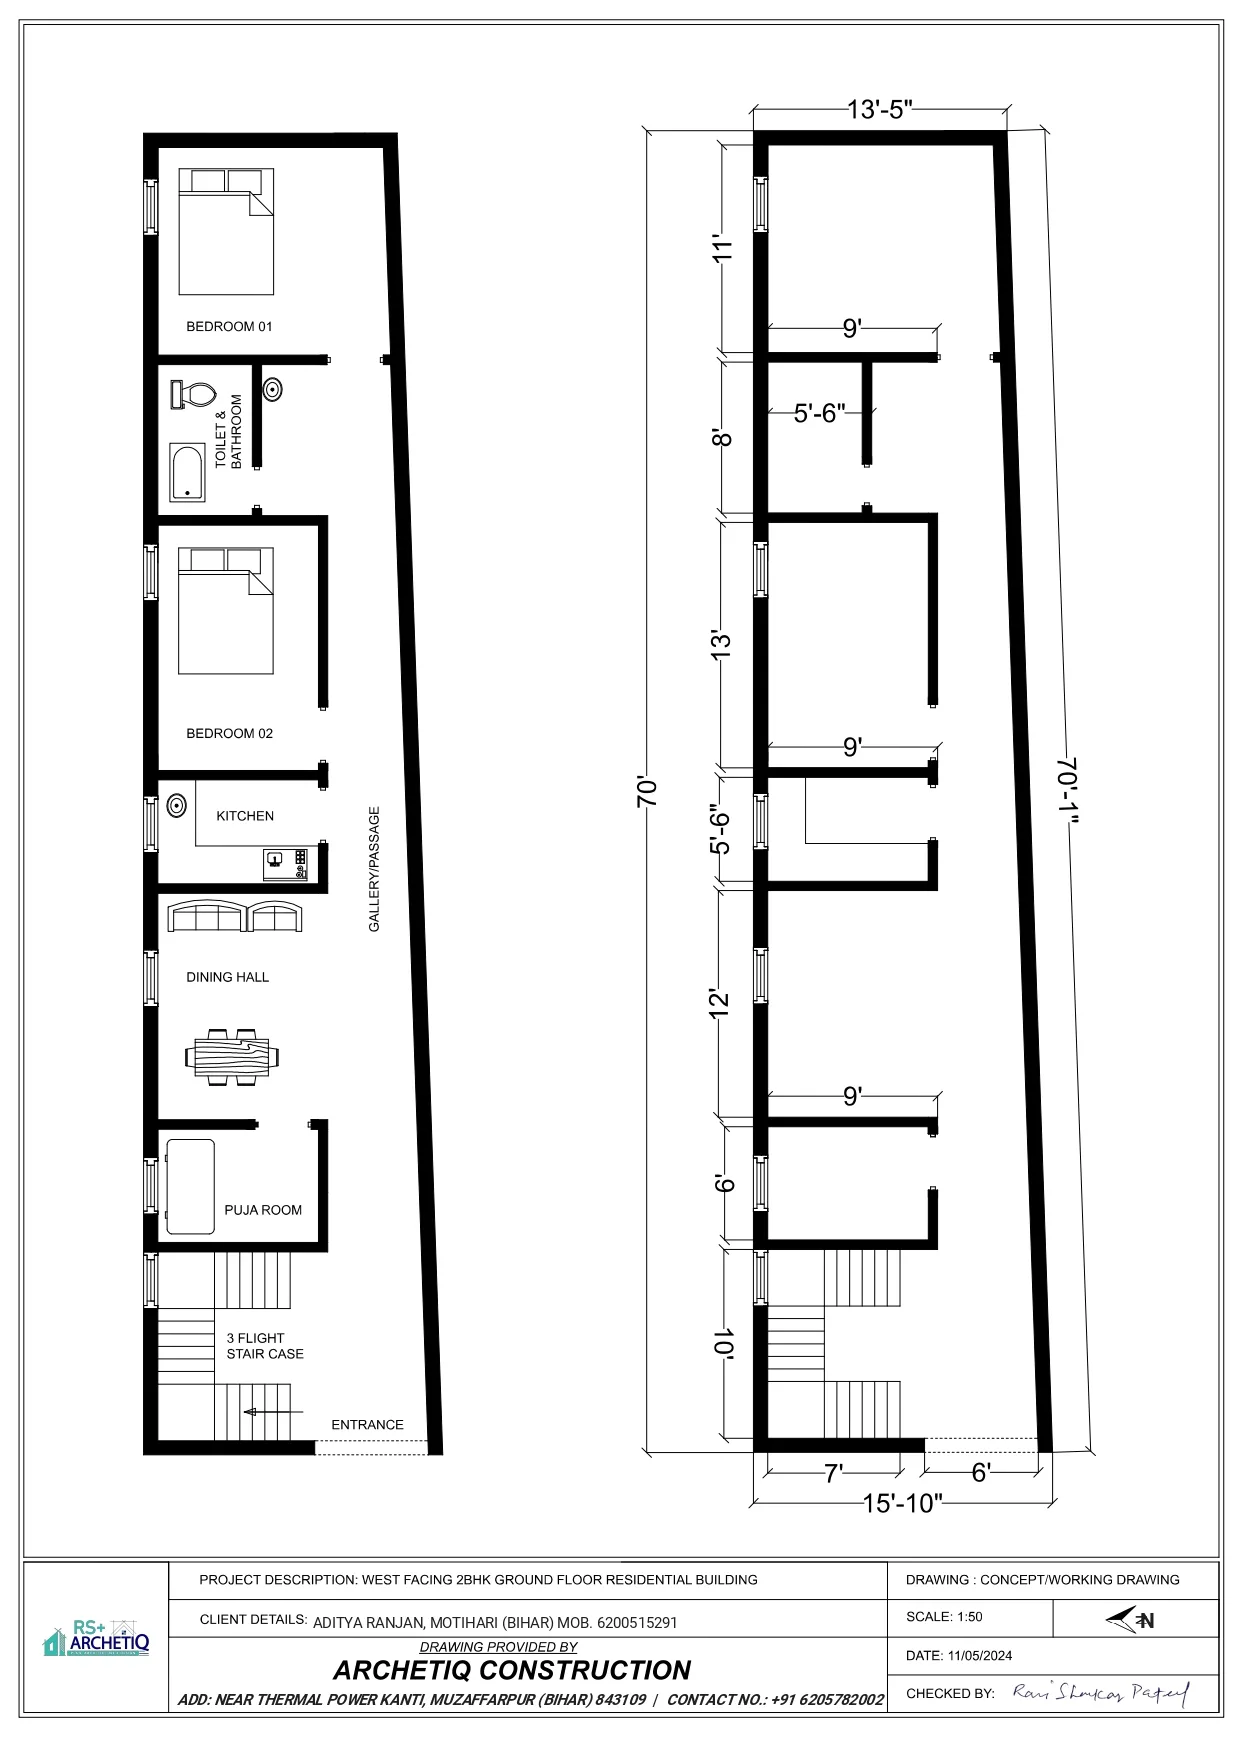
16x70 ft West Facing 2BHK House Plan | Narrow Plot Design
Floor Plans
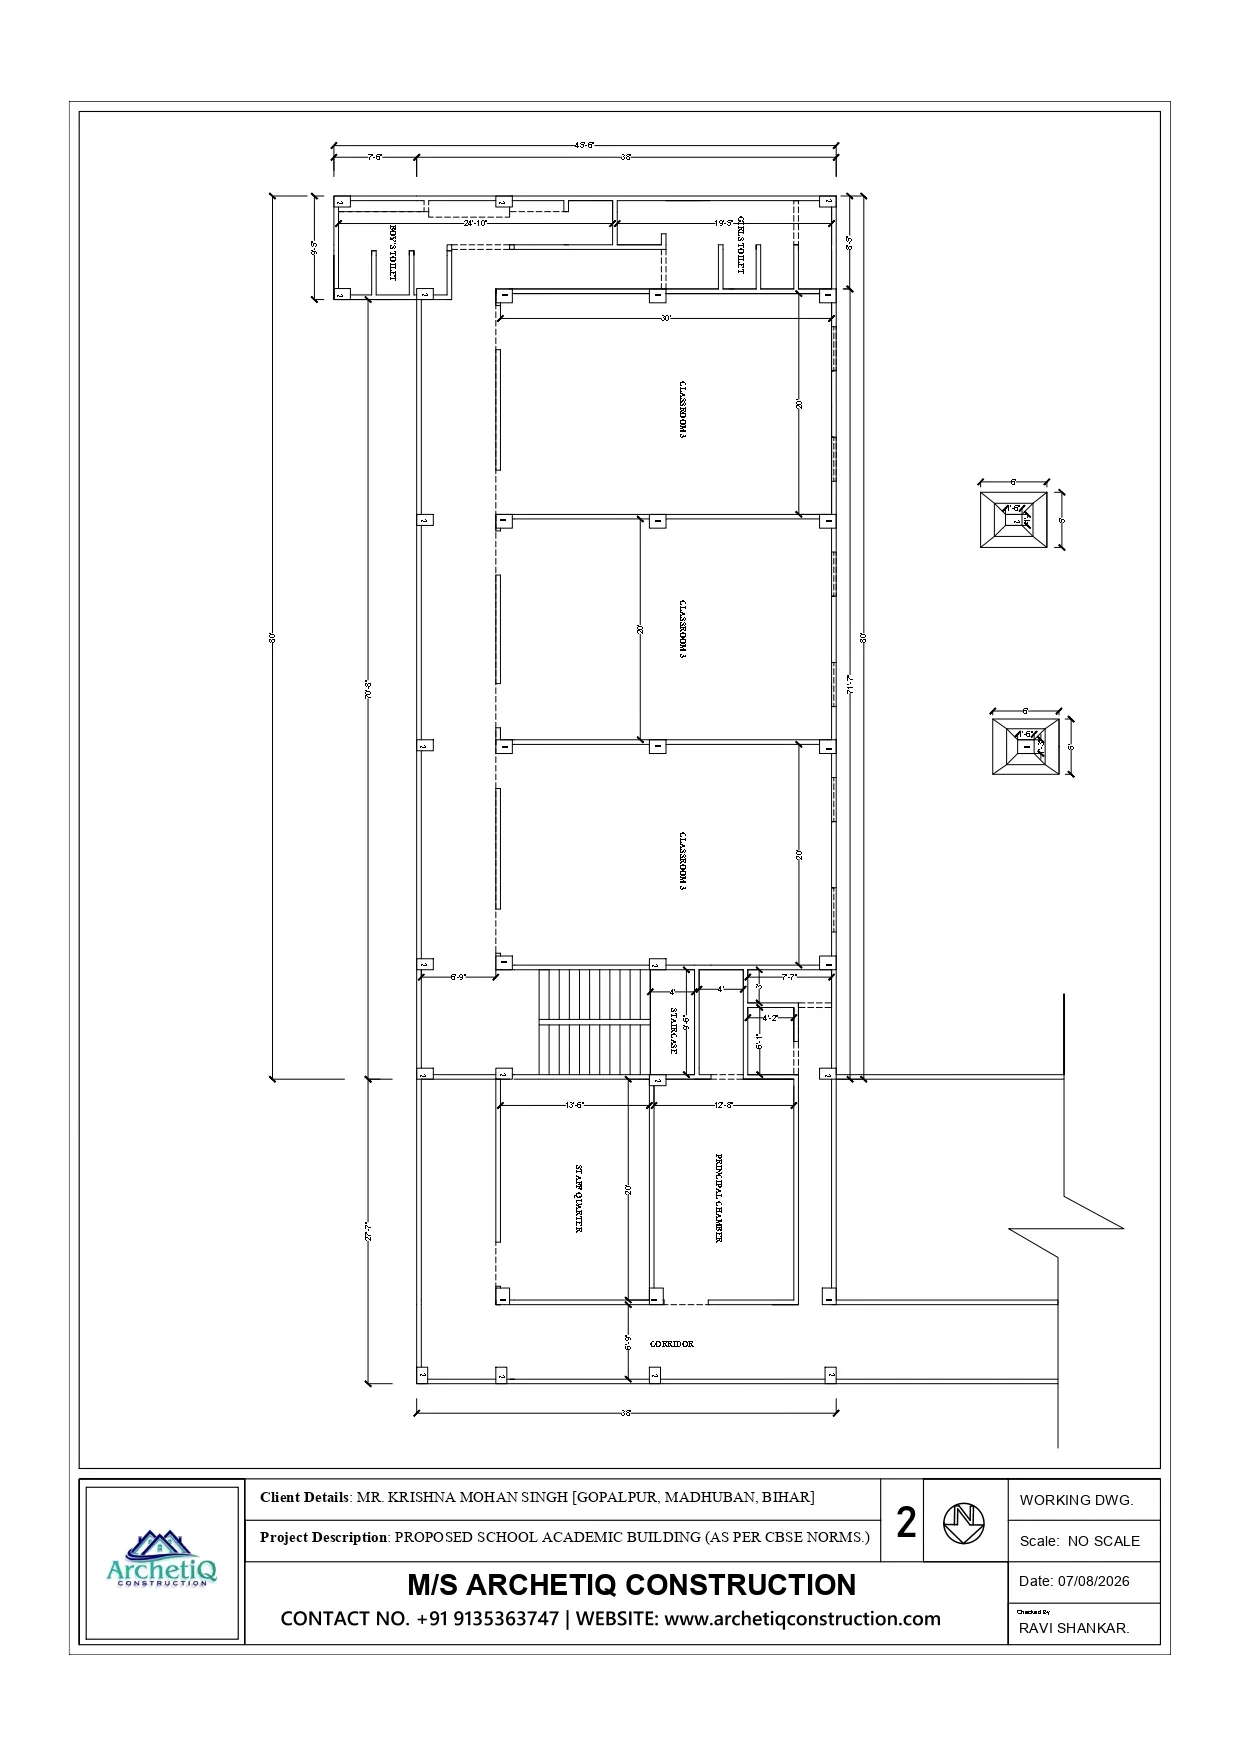
School Academic Building Plan 38x80 ft | CBSE Norms
3D Design
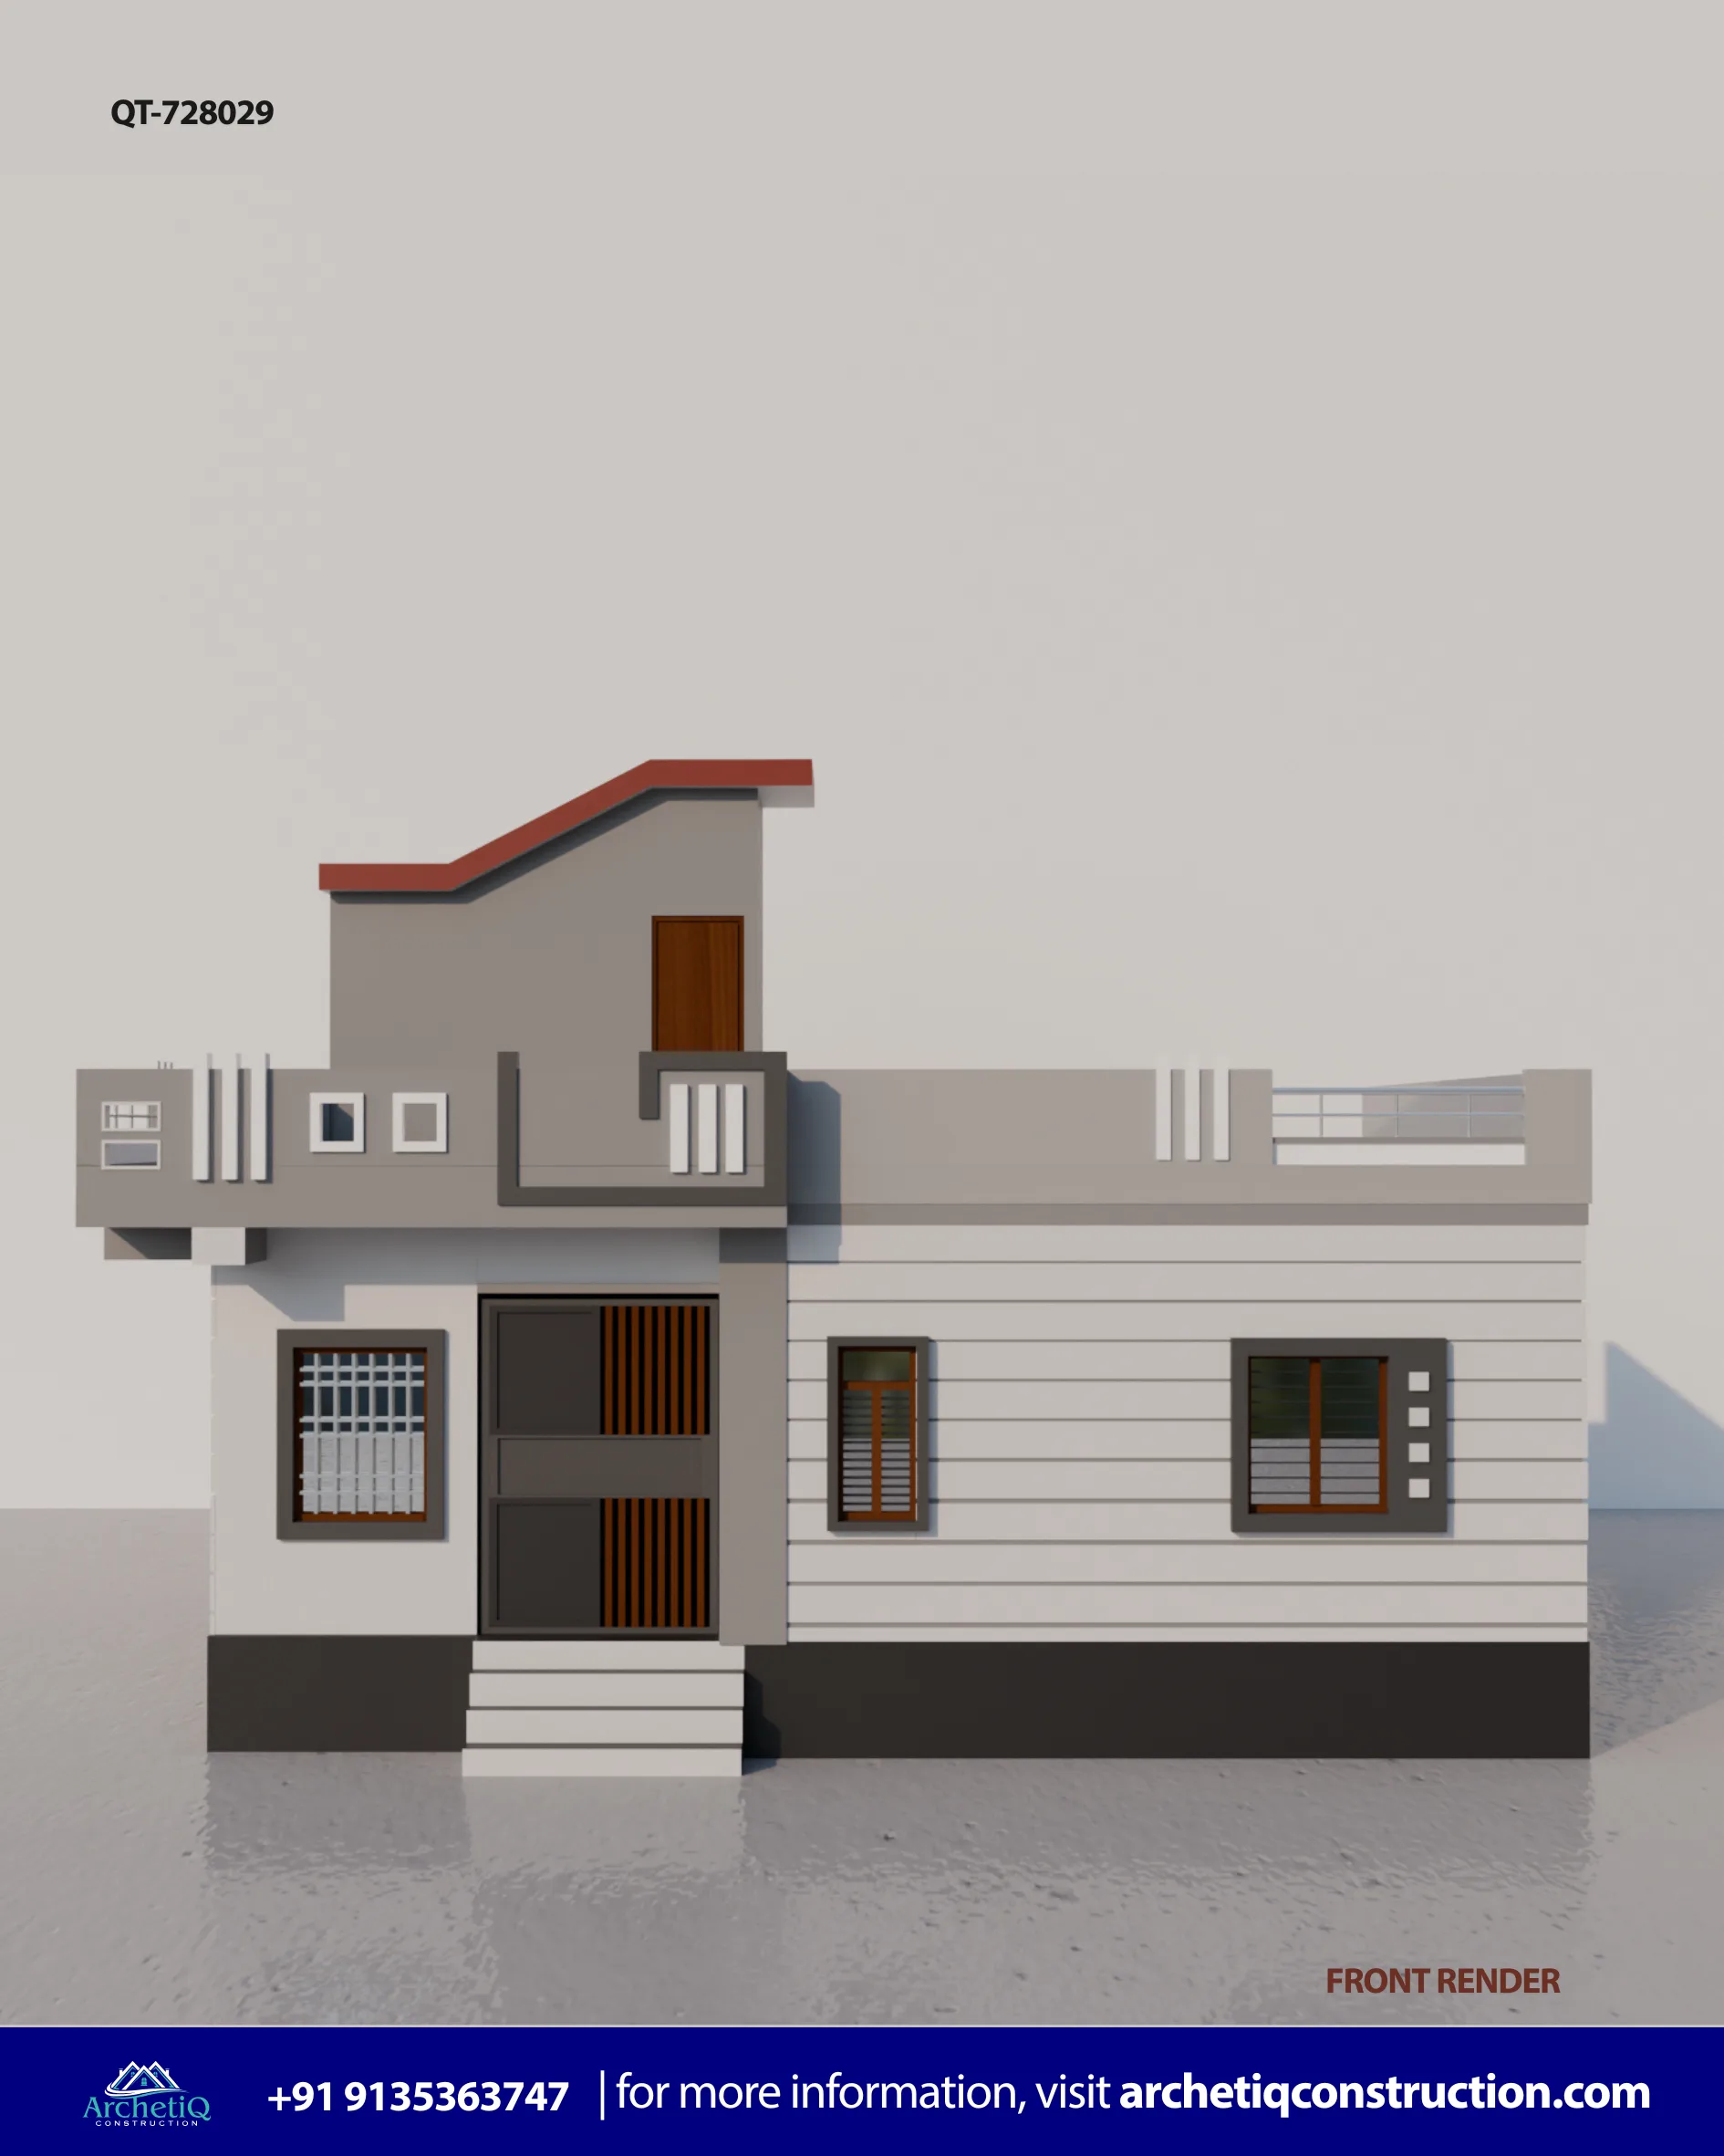
Modern 34x38 House Front Elevation Design | 38x34 3D Elevation
Floor Plans
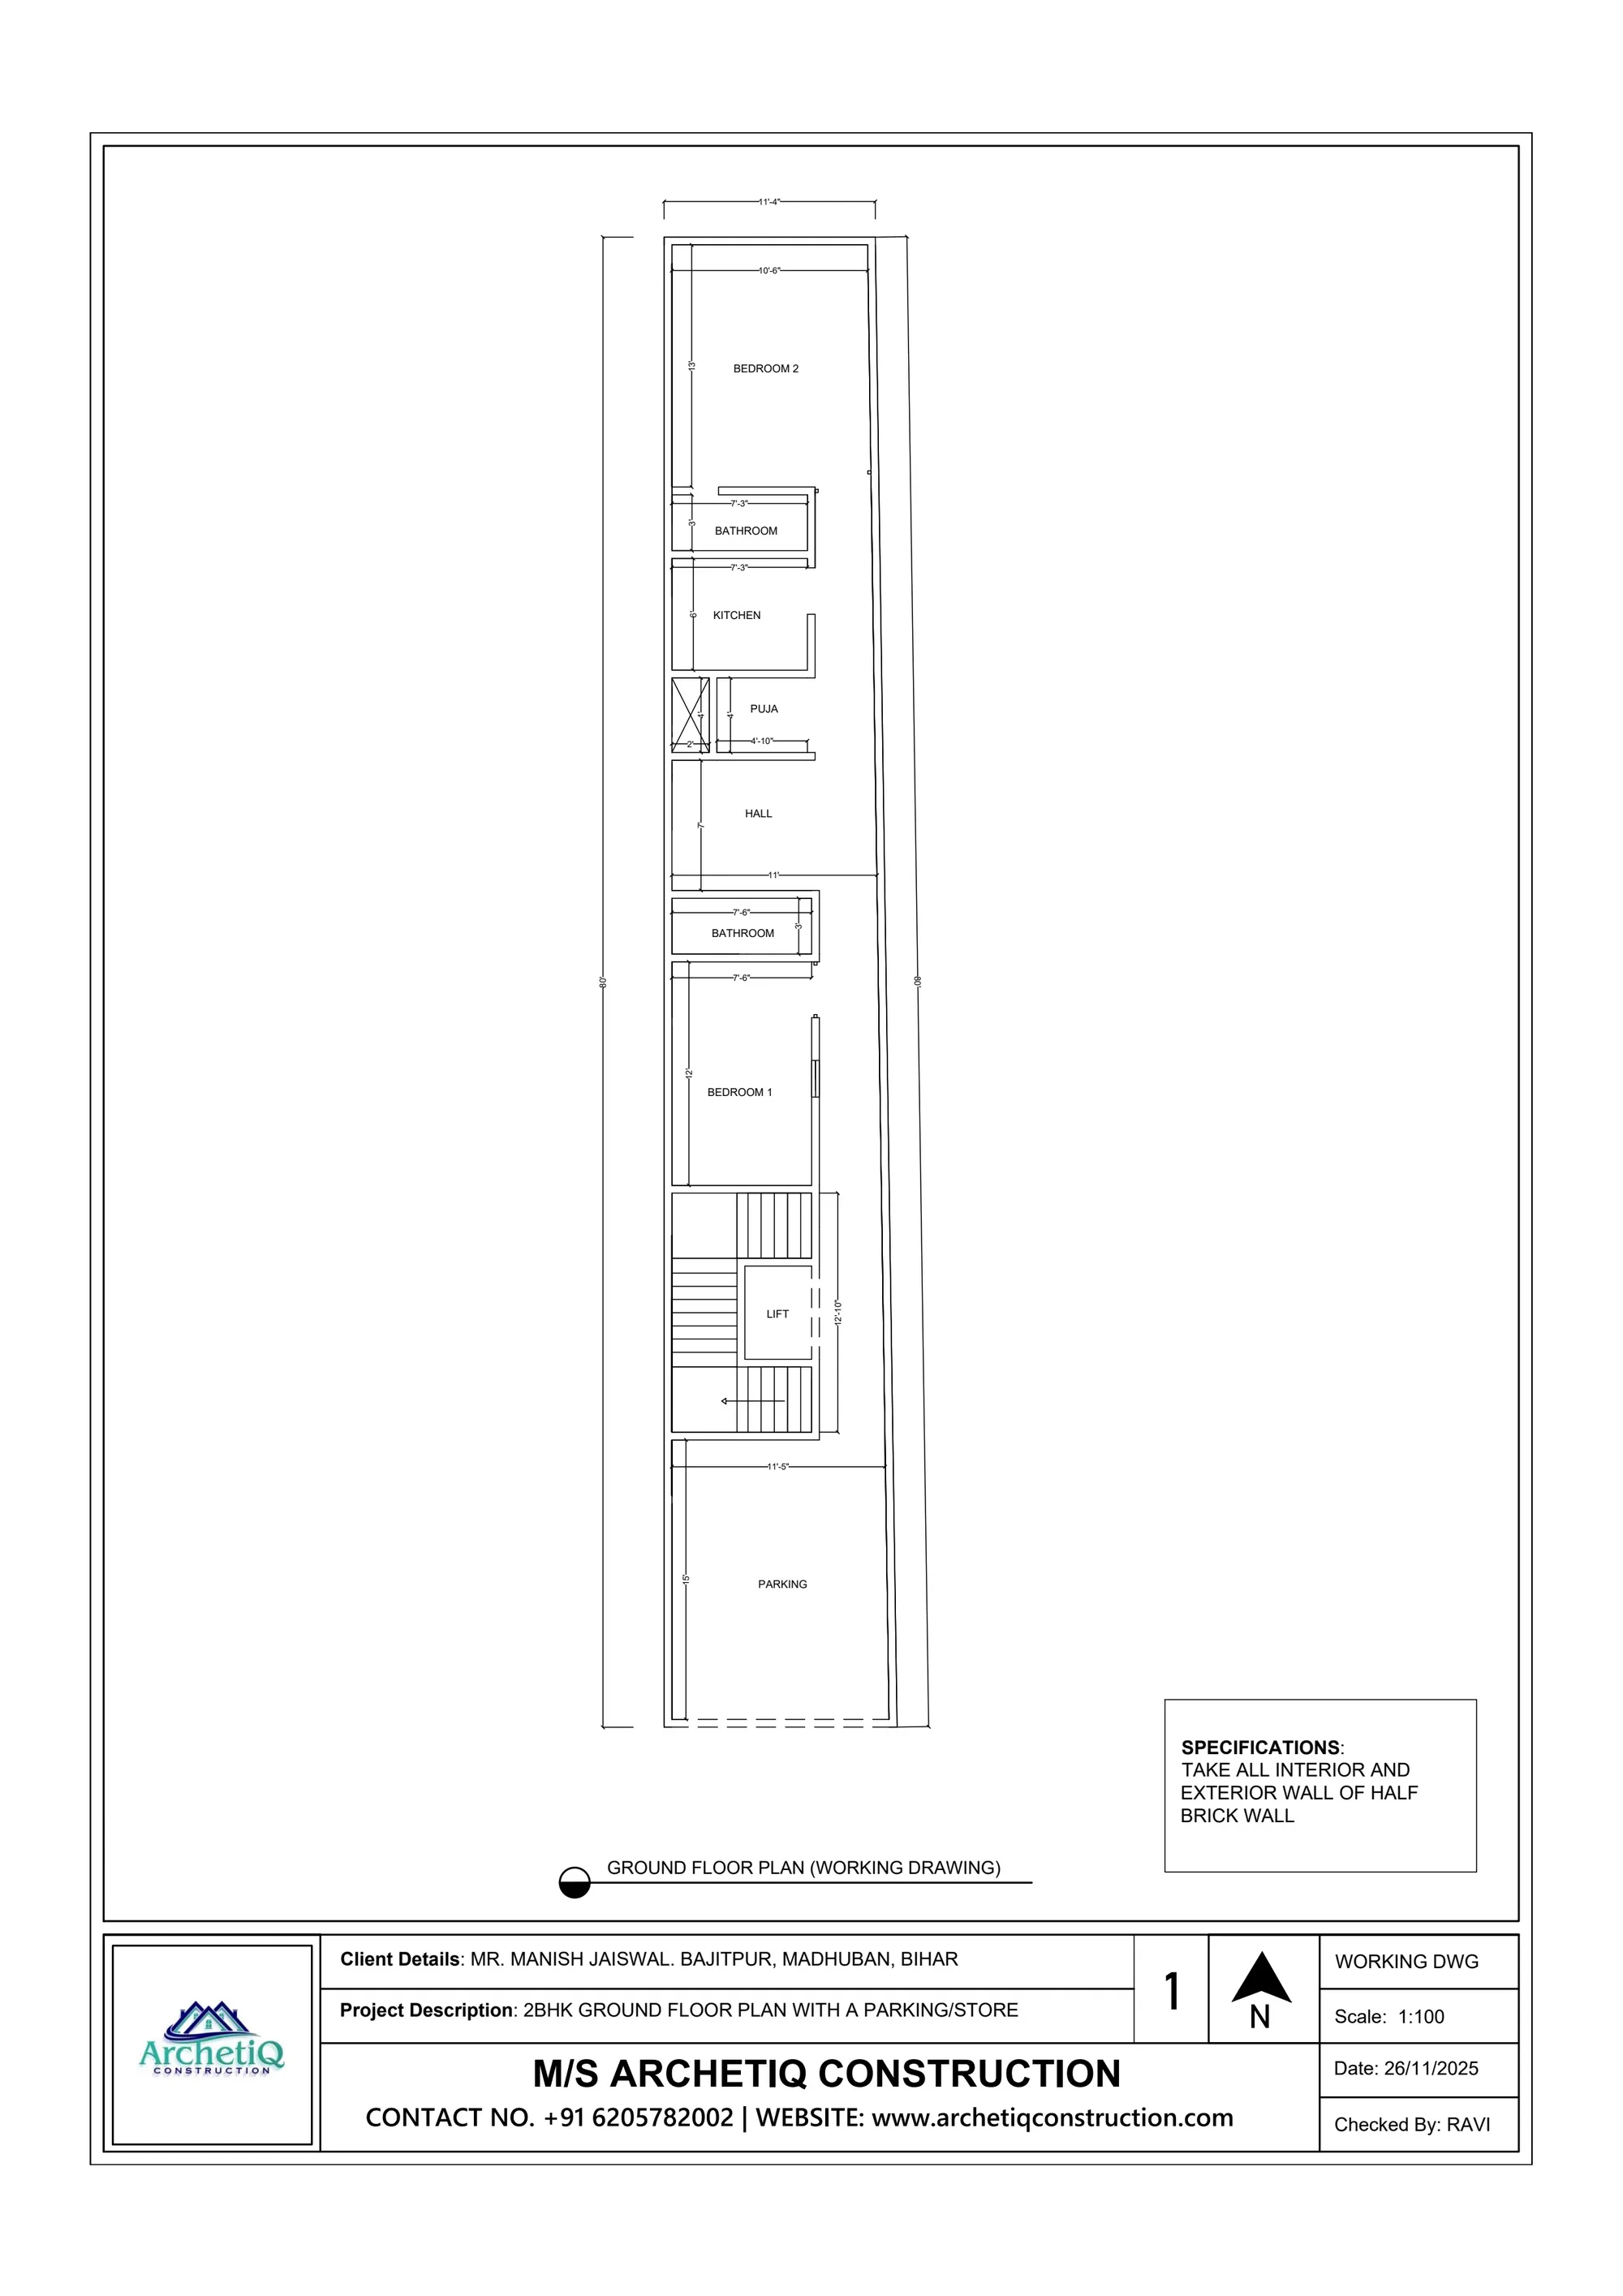
80X12 South Facing 2BHK Ground Floor House Plan with Parking & Lift | Narrow Plot Design
Bank Loan
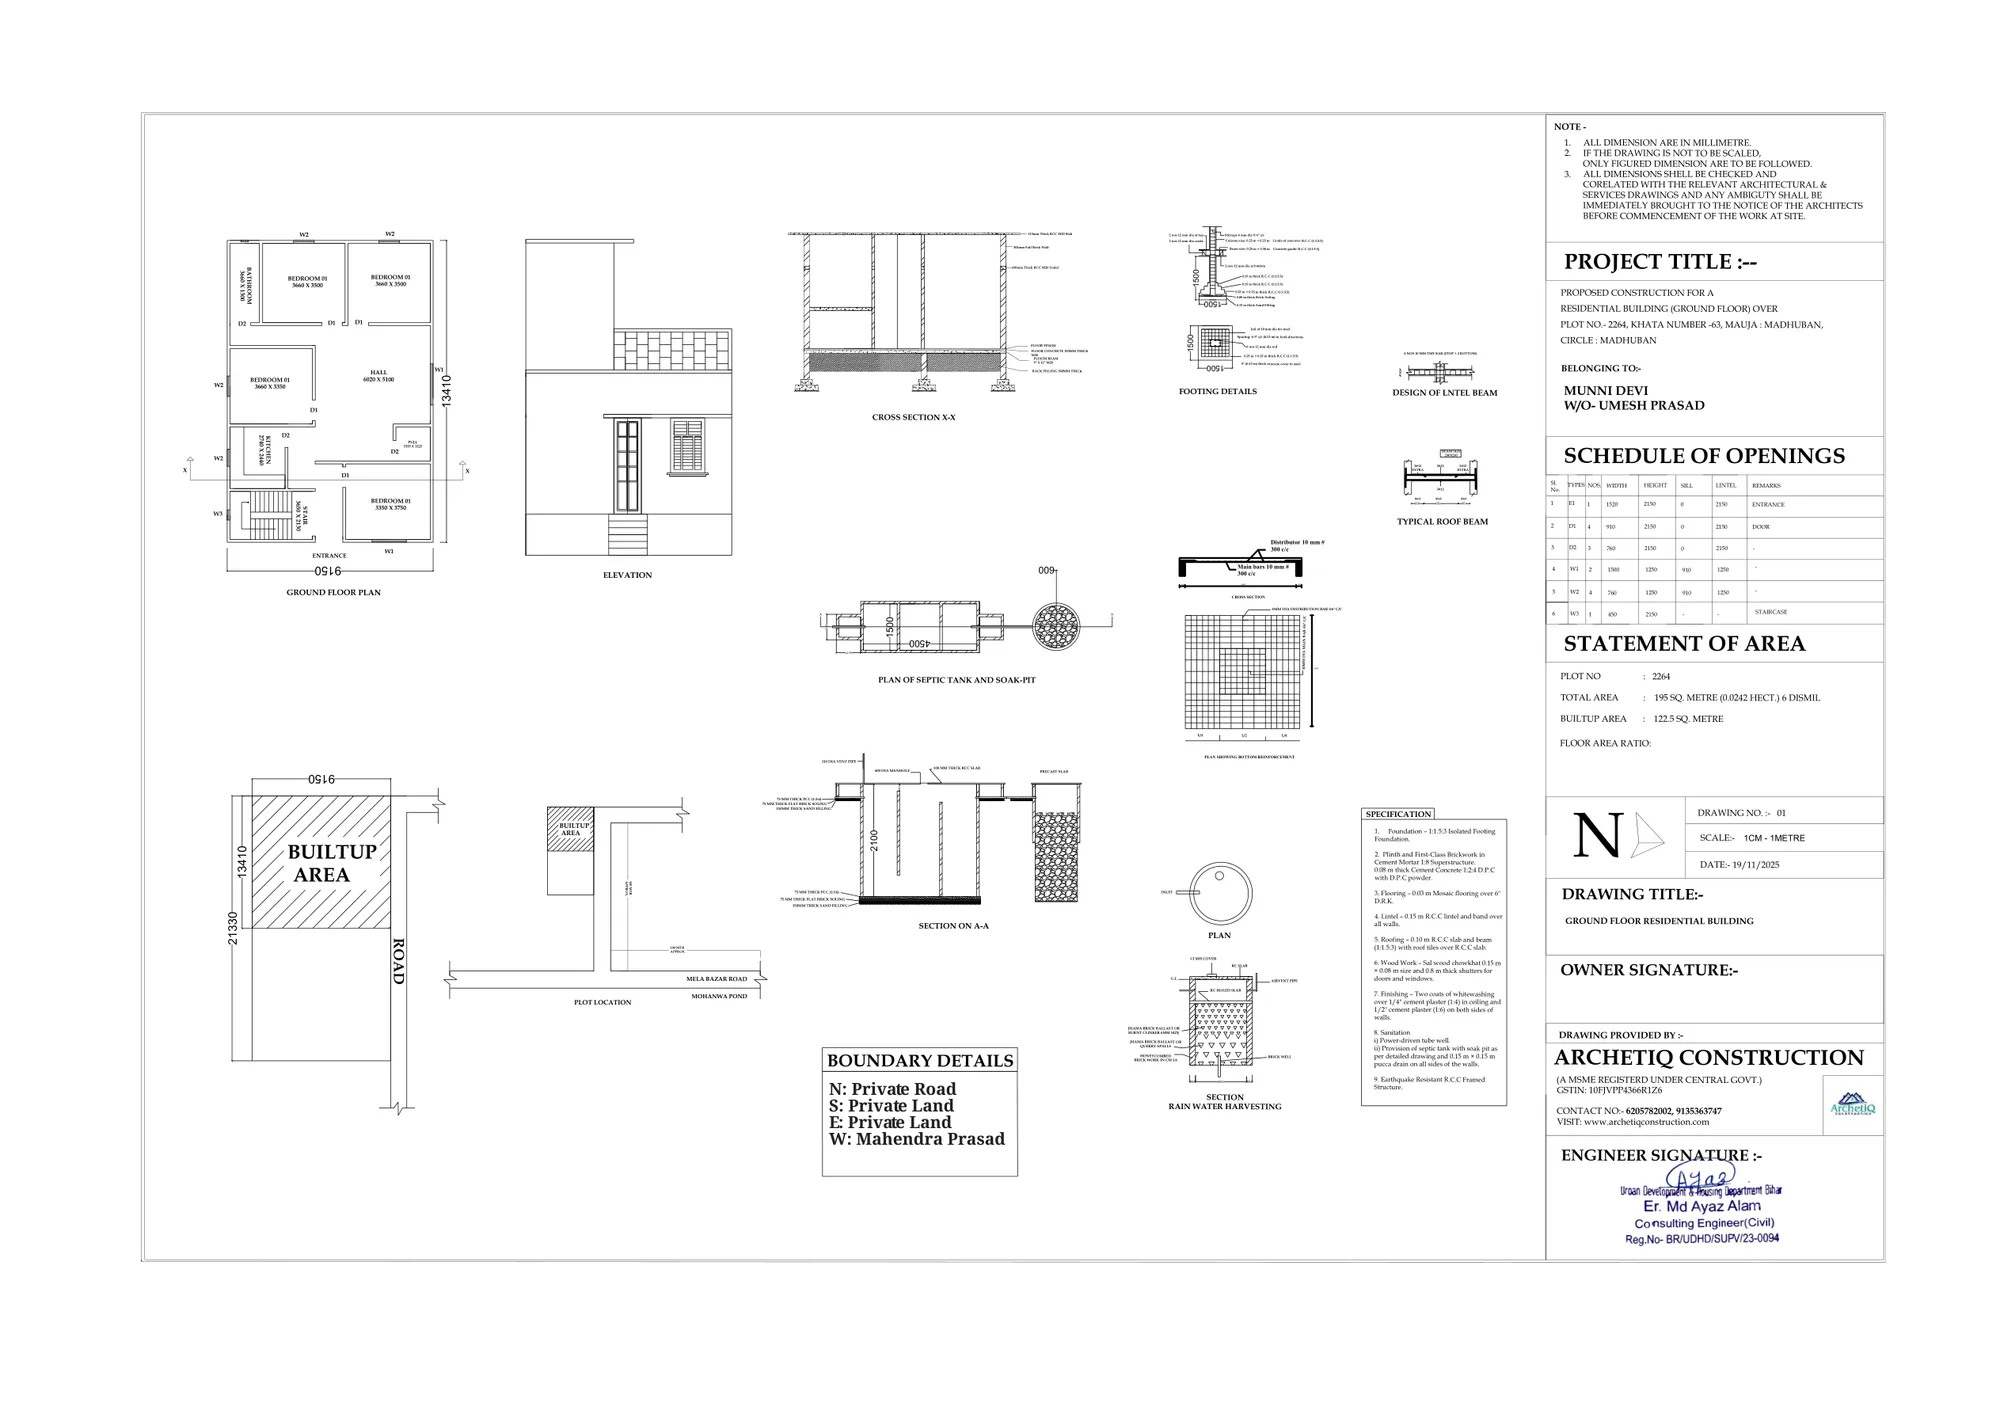
East Facing 4BHK House Plan 33x70 ft Sanction Drawings
Floor Plans
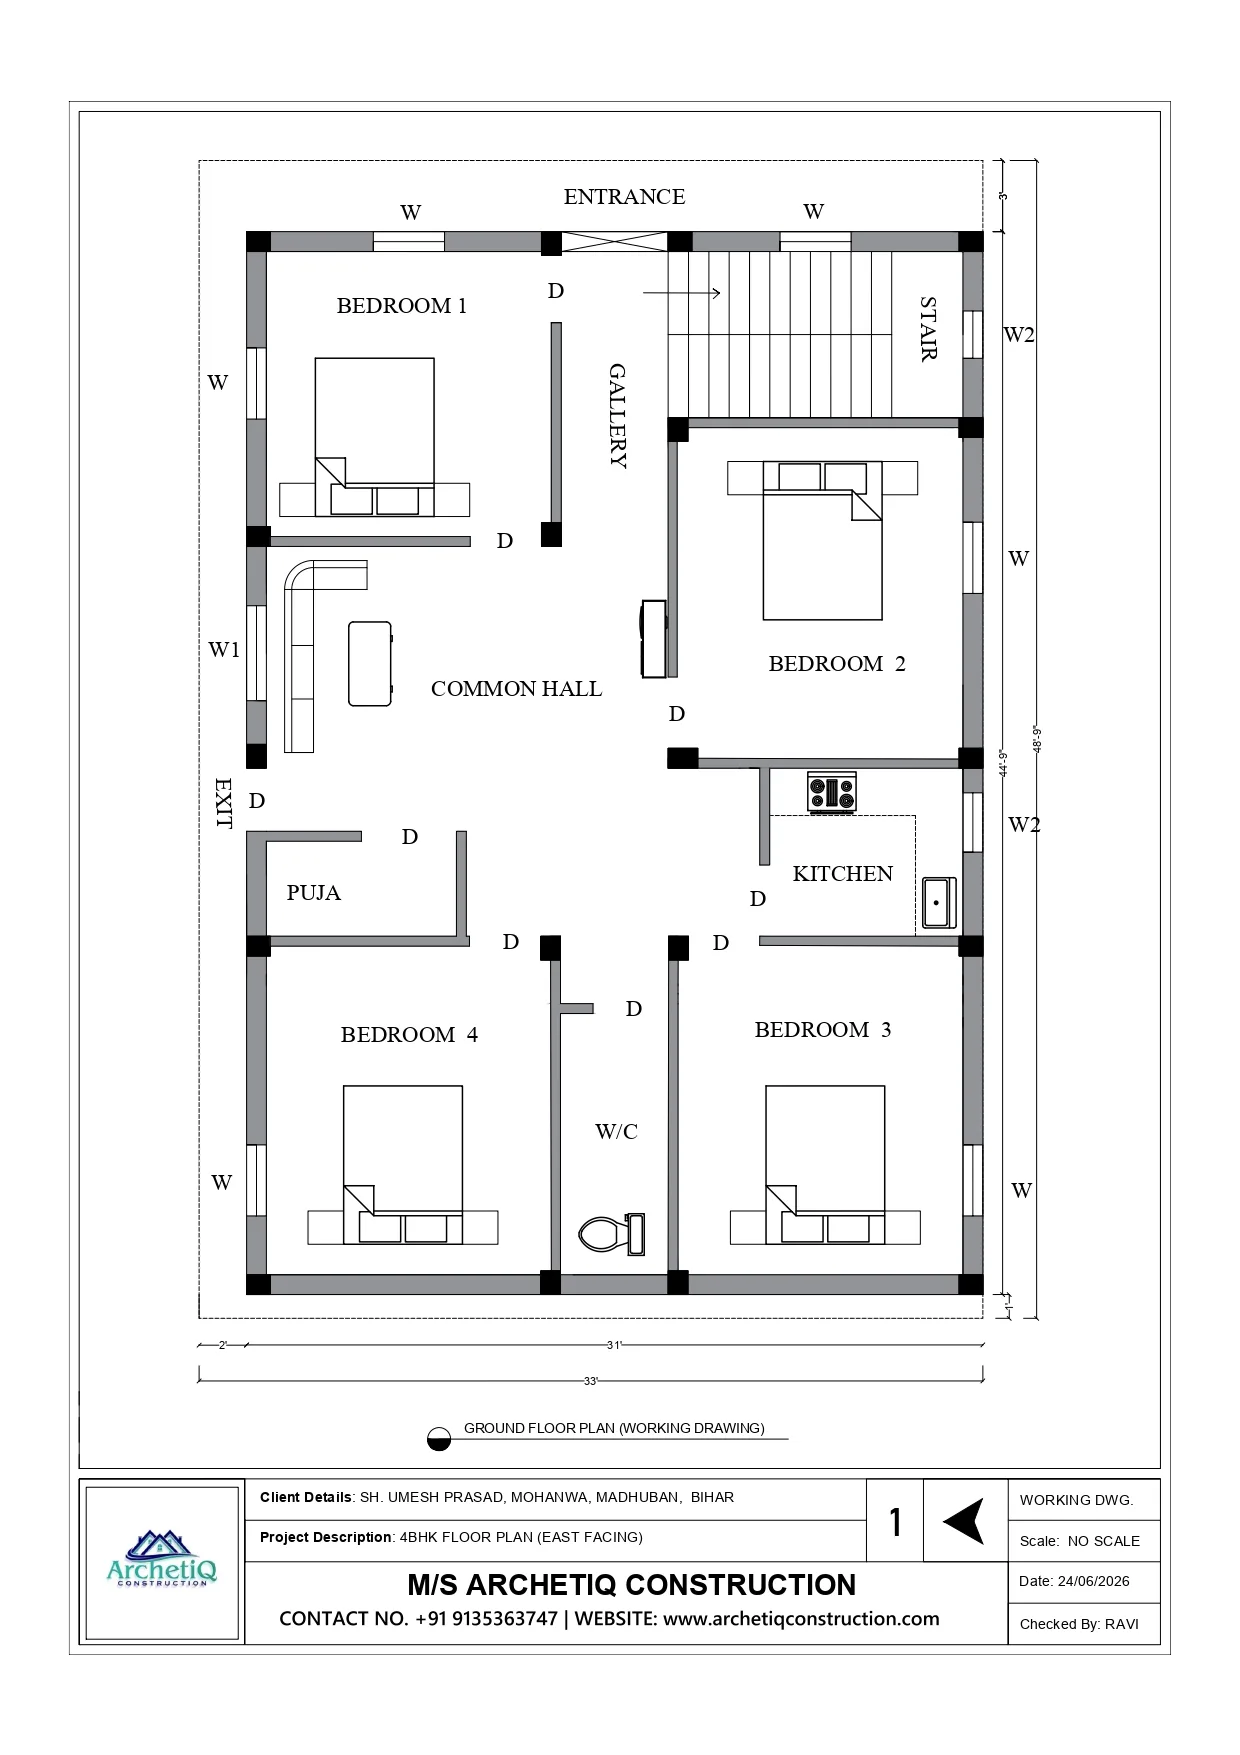
East Facing 4BHK House Plan 33x48 ft with Staircase & Gallery
Floor Plans
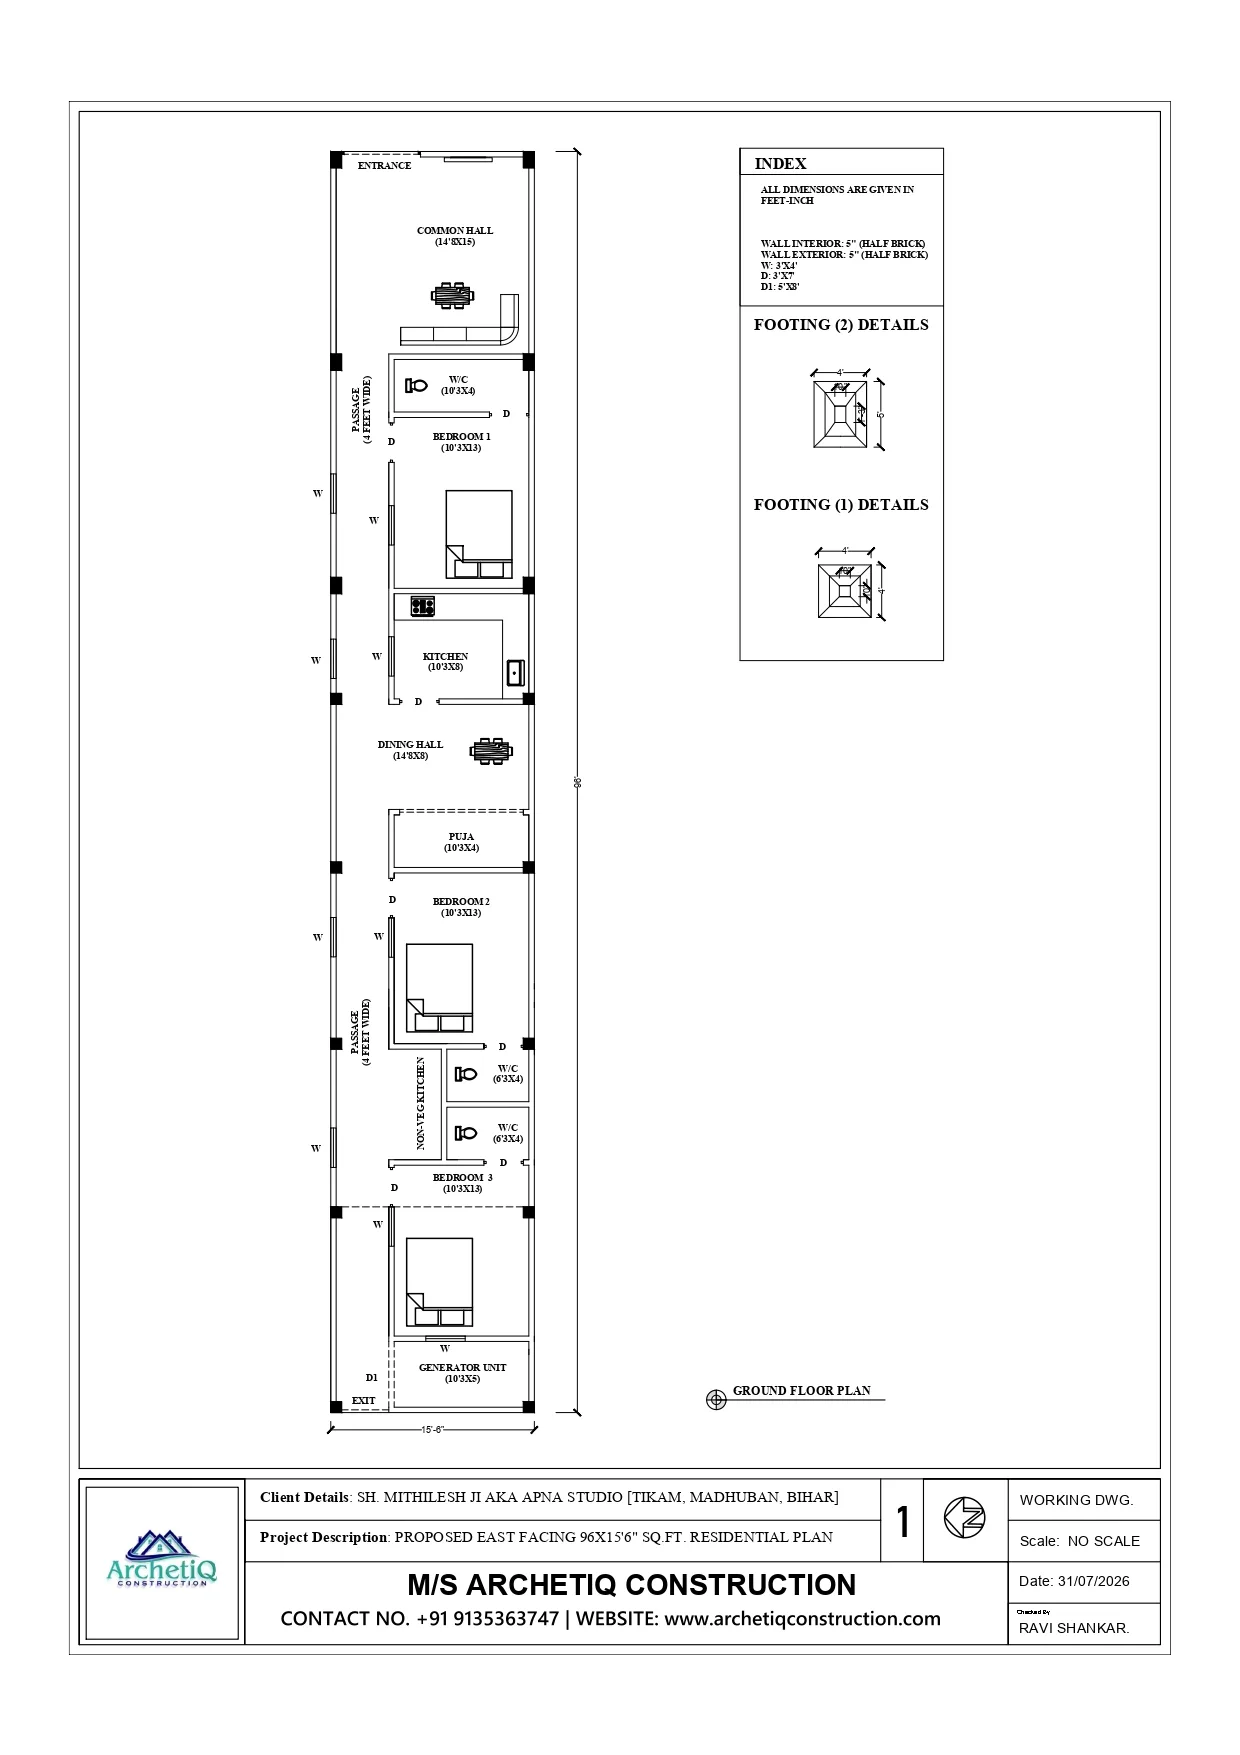
East Facing 3BHK House Plan 96x15.5 ft with Puja Room & Dining Hall